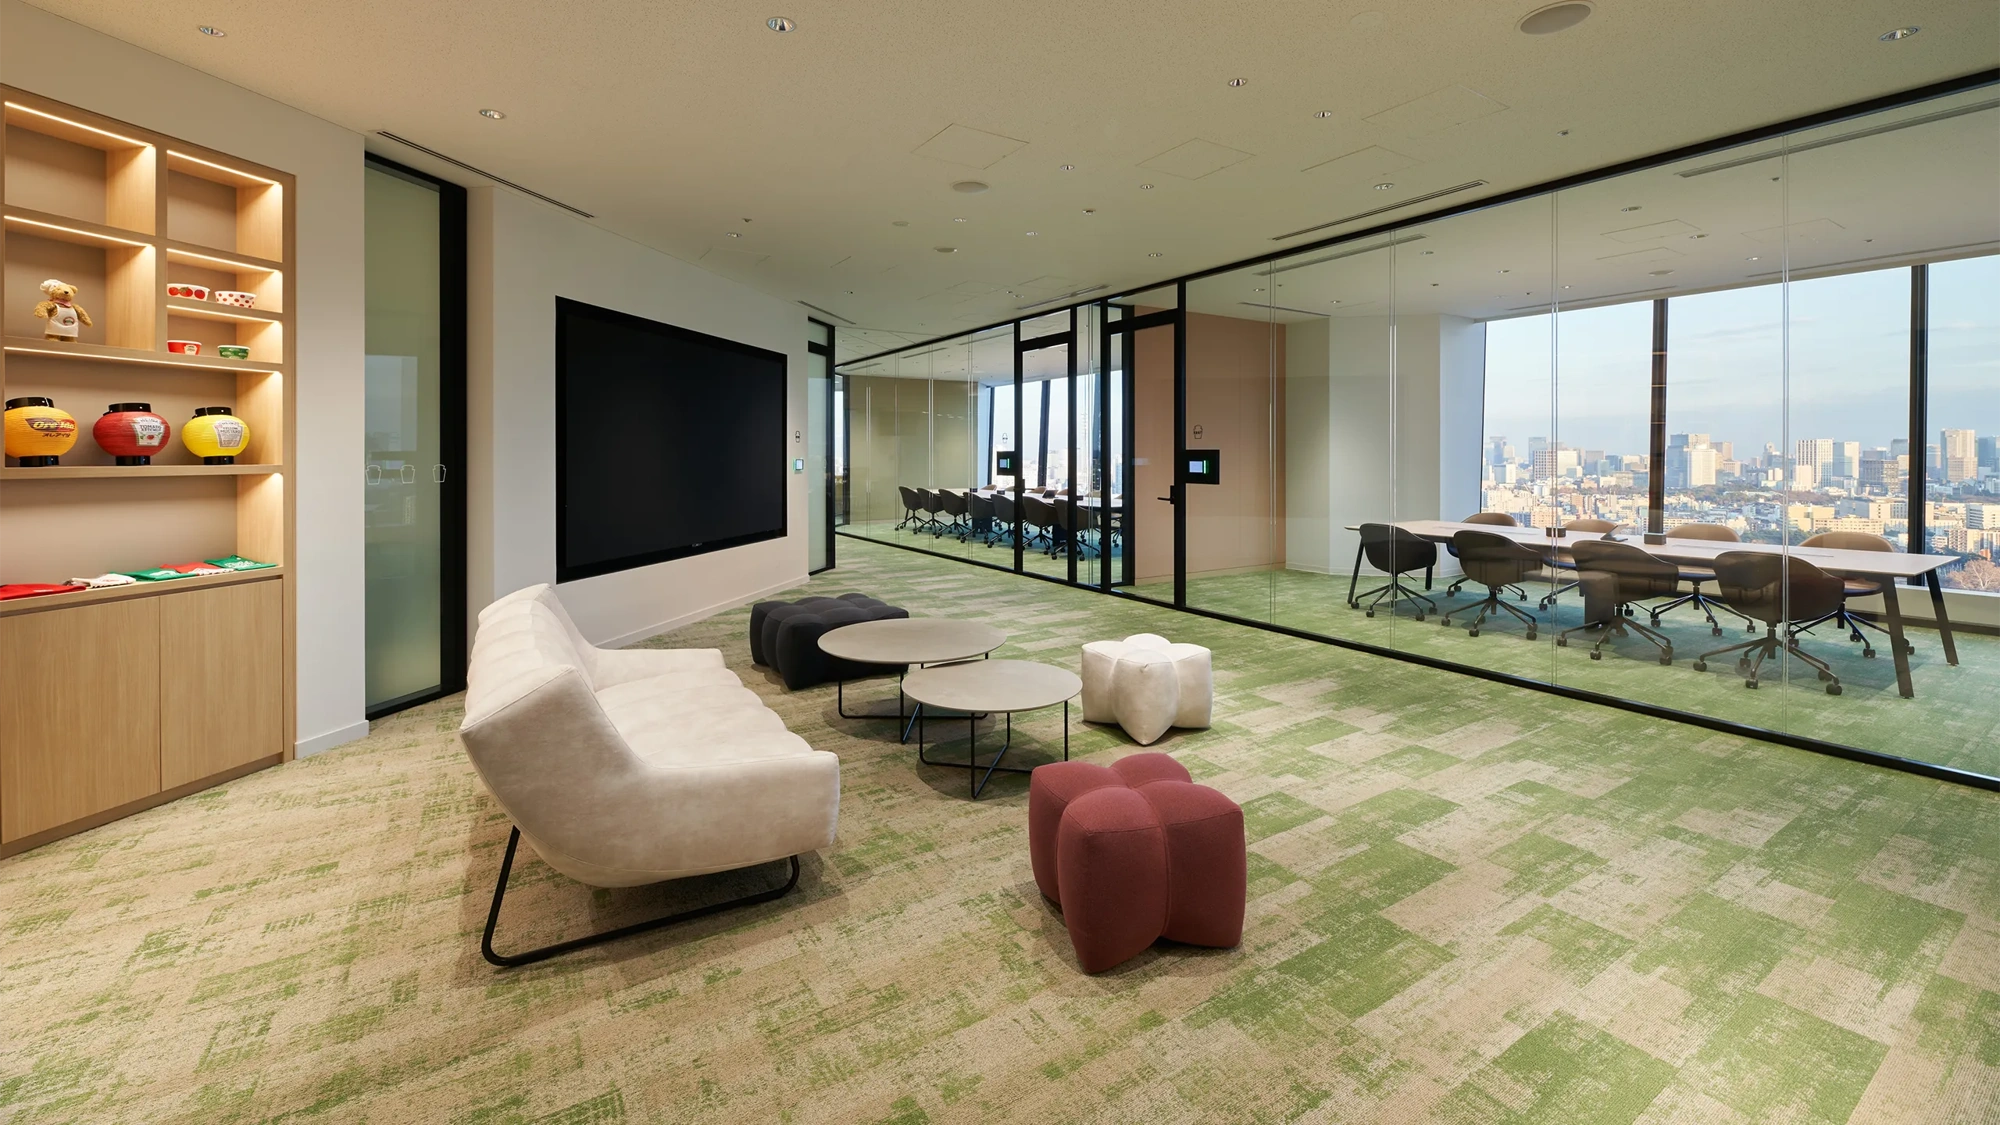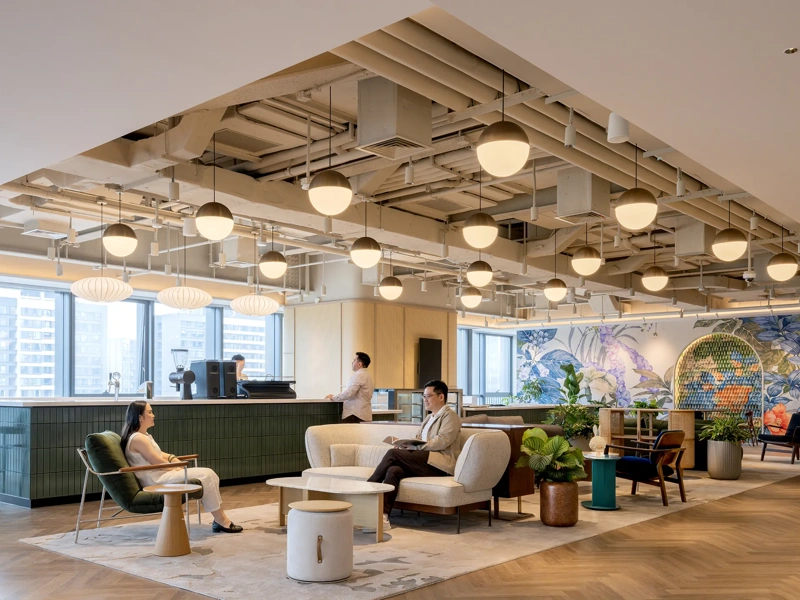
Interior of Kraft Heinz Japan office with carpeted lounge, boardroom and skyline view, Tokyo, Japan
Contact
SM
Scott Mavridis
Project Director, Asia
Share

Project overview

A vision for change 

As part of its ambition to modernise the workplace and strengthen talent attraction, Kraft Heinz secured the top floor of the newly developed Shinjuku Minamiguchi Building in Tokyo, offering panoramic views of Shinjuku Gyoen.   

Kraft Heinz sought to relocate to a new space that would reflect its evolving brand and culture. The new 1,060 sqm office needed to support over 100 employees and include a fully equipped demo kitchen for food preparation, media events and live streaming, all with a capital value of ¥525m, approximately £2.85m.


Project STORY

Navigating stakeholders and schedules  

We were appointed to deliver end-to-end project management and cost and commercial management capabilities for the office relocation, navigating a tight schedule of less than 12 months from inception to occupation.  

We worked closely with key stakeholders and business leadership to proactively plan approvals and identify time-saving measures across the project. By leveraging our local market knowledge, we were able to expedite the appointment of trusted designers and vendors and have the design completed swiftly and accurately.  

Our engagement with key decision makers also enabled this fast turnaround to provide a concise package for the nominated contractors' pricing.  

To enable Kraft Heinz to move their staff to the new office, a collaborative effort was required between the client and contractors. Our proactive approach to challenge schedules with the team and explore all options enabled the coordinated phased construction required to achieve the projects primary goals.  

Balancing aesthetics and functionality 

Through effective project management and cost and commercial management, we helped Kraft Heinz create a workspace that balances aesthetics, functionality and brand identity.  

The result is a vibrant, future-ready environment that supports collaboration, elevates employee experience, and leaves a strong impression on clients and media audiences alike.  

The opening of the new office has delivered tangible benefits across talent acquisition and employee engagement.  

The modern space is already demonstrating a positive impact on employee wellbeing in the workplace, as well as on talent recruitment and retention, enhancing Kraft Heinz’s ability to attract top talent in a competitive market. 

Employee morale has also improved, supported by brand-new facilities and integrated technologies. This includes facial recognition security and advanced video conferencing systems, upgrades which contribute to Kraft Heinz's operational efficiency. 

The investment in a future-ready, modern workspace also brings broader economic benefits through job creation, increased footfall and greater engagement with the local community.   

related

You might also be interested in these projects

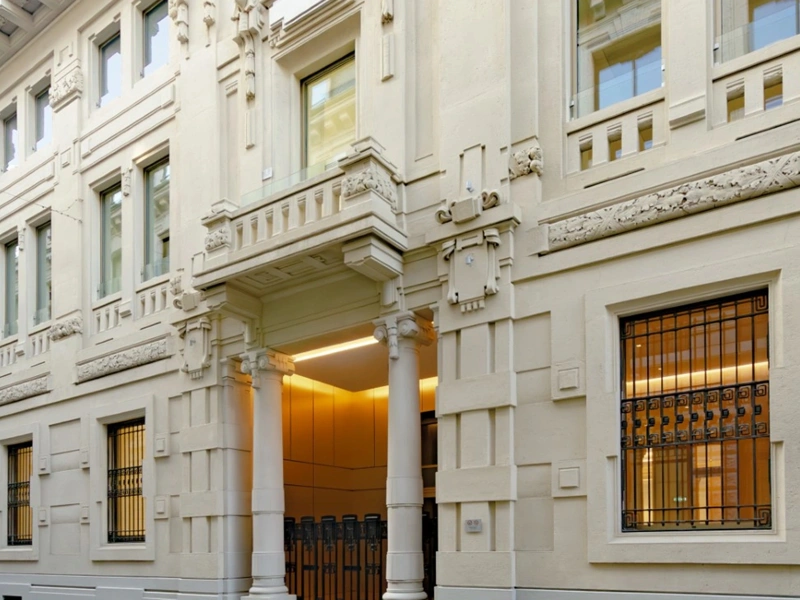
Facade of Bassano Porrone 6 office building, Milan, Italy
Italy

Modernising a Milan landmark with Kryalos SGR

2 min read

Rendering of glass exterior and surrounding streets of Goodle Thompson Center, Chicago, USImage courtesy: Jahn
United States

Transforming Chicago’s Thompson Center with Google

2 min read

Fidelity office reception with brown marble front desk, Hong Kong
Hong Kong SAR

Partnering on an agile workplace with Fidelity Hong Kong

3 min read

Grey stone and wooden panelled Paul Hastings reception interior, China
Mainland China

Delivering a turnkey workplace transformation for Paul Hastings

3 min read

Coworkers conversing in Sanofi's open-plan office lounge, Chengdu, China
Mainland China

Transforming life sciences with Sanofi’s new Chengdu hub

4 min read

Aerial view of glass, ring-shaped ANTA Shanghai HQ, China
Mainland China

Partnering on a new Shanghai Headquarters with ANTA

3 min read

Aerial rendering of commercial mega-district redevelopment with silver and gold tower blocks, Ras Al Khaimah, UAE
United Arab Emirates

Creating a vibrant commercial mega-district with Marjan and RAKEZ 

3 min read

Spacious terrace with seating at One Blossom Yard, London, UK
United Kingdom

Creating a new sustainable headquarters with Reed Smith

2 min read

Visualisation of curved, glass JYP Entertainment HQ, Seoul, South Korea
Korea

Delivering a flagship workplace with JYP Entertainment

2 min read

Interior of Five Bank Street with skyline view and central plant installation, London, UK
United Kingdom

Delivering Five Bank Street with The European Bank for Reconstruction and Development

2 min read

Bradfield City Centre 'First Building' rendering with solar panels and greenery on roof, Sydney, Australia
Australia

Bringing programme certainty to the First Building at Bradfield City Centre

3 min read

Bright interior of Shell's Energy Transition Campus with wooden beams and hanging plants, Amsterdam, The Netherlands
The Netherlands

Transforming the Energy Transition Campus Amsterdam with Shell

2 min read

Exterior of Salesforce office at night with courtyard fountain in foreground, Dubai, UAE
United Arab Emirates

Delivering a flagship Middle East headquarters with Salesforce

3 min read

Visualised exterior of Masdar City Square, with curved external structure and white office block, Abu Dhabi, UAE
United Arab Emirates

Creating a sustainable workplace campus with Masdar City 

2 min read

Interior of Swied & Sweid office lobby area, Dubai Internet City, UAE
United Arab Emirates

Delivering the landmark office project 6 Falak with Sweid & Sweid

2 min read

Aerial of Quai Zurich Campus beside Lake Zurich, Switzerland.Image courtesy: Zurich Insurance Group
Switzerland

Transforming the Quai Zurich Campus with Zurich Insurance Group

2 min read

Lounge space of refurbished Pinsent Masons' office, Amsterdam, The NetherlandsImage courtesy: M Moser Associates (design) and Stijn Poelstra (photography)
The Netherlands

Creating a flexible, future-ready Amsterdam workspace with Pinsent Masons

2 min read

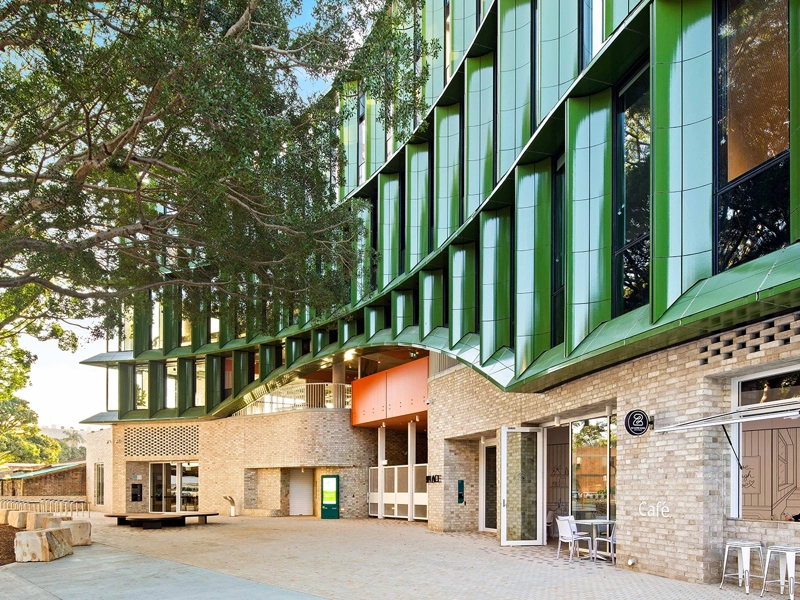
The exterior of Yarrila Place with modern green panelling, New South Wales, AustraliaImage courtesy: Seen Australia
Australia

Creating Yarrila Place cultural and civic space with City of Coffs Harbour

3 min read

Stanbic Bank's head office behind trees and greenery in Harare, Zimbabwe
Zimbabwe

Building a new Harare headquarters with Stanbic Bank Zimbabwe 

2 min read

Sydney skyline with Salesforce Tower in centre, Sydney, Australia.
Australia

Delivering Sydney's tallest office building with Salesforce

2 min read

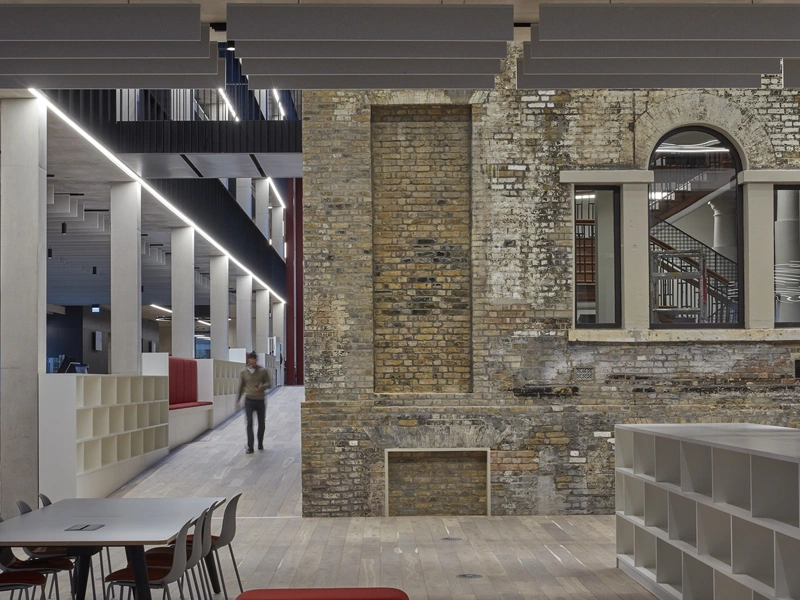
Interior of Tower Hamlets Town Hall featuring a mix of bare brick and modern architecture, London, UKImage courtesy: Paul Raftery
United Kingdom

Bringing a historic building back to life with Tower Hamlets Town Hall

4 min read

Standard Chartered glass office front with logo, London, UK
Global

Strengthening control across global programmes with Standard Chartered

4 min read

Expansive agricultural scenery beside a row of wind tubrines along a canal
Global

Decarbonising workplaces worldwide with Shell

2 min read

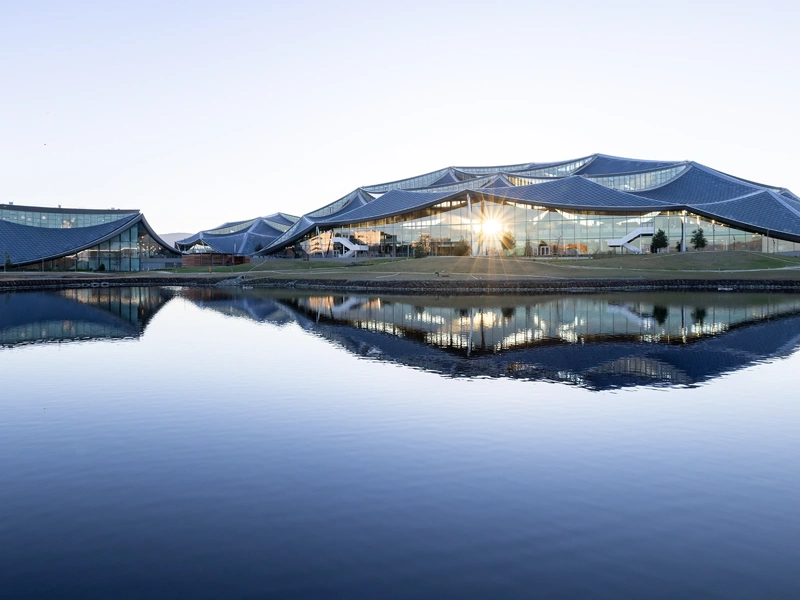
Across the water view of Google Bay View campus, California, USA.Image courtesy: Iwan Baan
United States

Creating a workplace for the future at Google Bay View

3 min read

Exterior shot of riverside Barclays Glasgow Campus, UK.
United Kingdom

Delivering a new corporate campus in Glasgow with Barclays

2 min read

VISA headquarters with glass exterior facade and skyscrapers in the background, Dubai, UAE
United Arab Emirates

Creating a flagship regional HQ with Visa

2 min read

Modern Adidas office reception area with high wooden ceilings and concrete pillars and beams in Portland, Oregon, US
United States

Supporting the East Village expansion with adidas

2 min read

Exterior of Shell Headquarters, The Hague
The Netherlands

Transforming a major headquarters in the Hague with Shell

2 min read

Coworkers converse in refurbished British Airways workspace
United Kingdom

Creating a flagship workplace with British Airways 

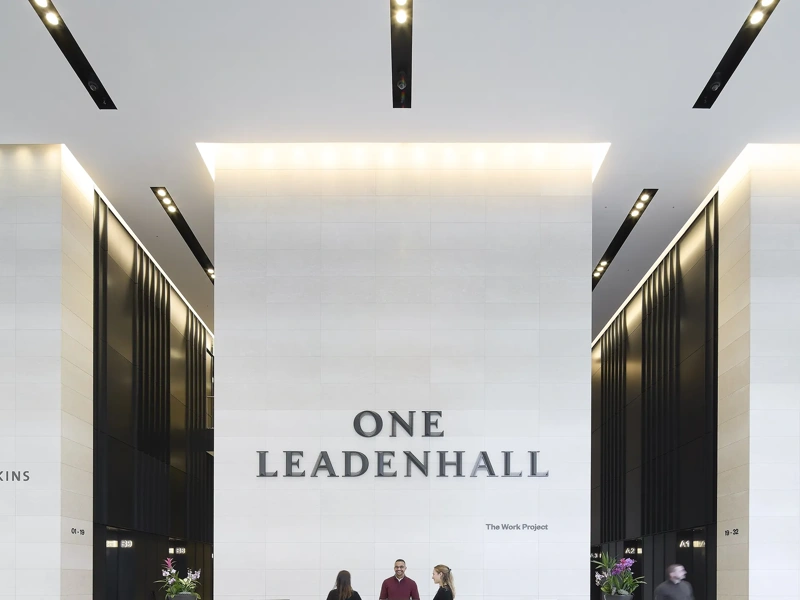
One Leadenhall reception with high-reaching white walls and company logo, London, UKImage courtesy: ©Hufton + Crowe
United Kingdom

Reimagining One Leadenhall with Brookfield Properties  

Rendering of Wolverhampton's Green Innovation Corridor redevelopment, UK
United Kingdom

Laying the foundations for Wolverhampton’s Green Innovation Corridor with the City of Wolverhampton 

Modern office breakout area with tables, seating and a cafe-style counter
Spain

Creating a global innovation hub with AstraZeneca 

2 min read

EXPLORE MORE
A group of employees having a casual chat in the break room with a table with apples.
Services
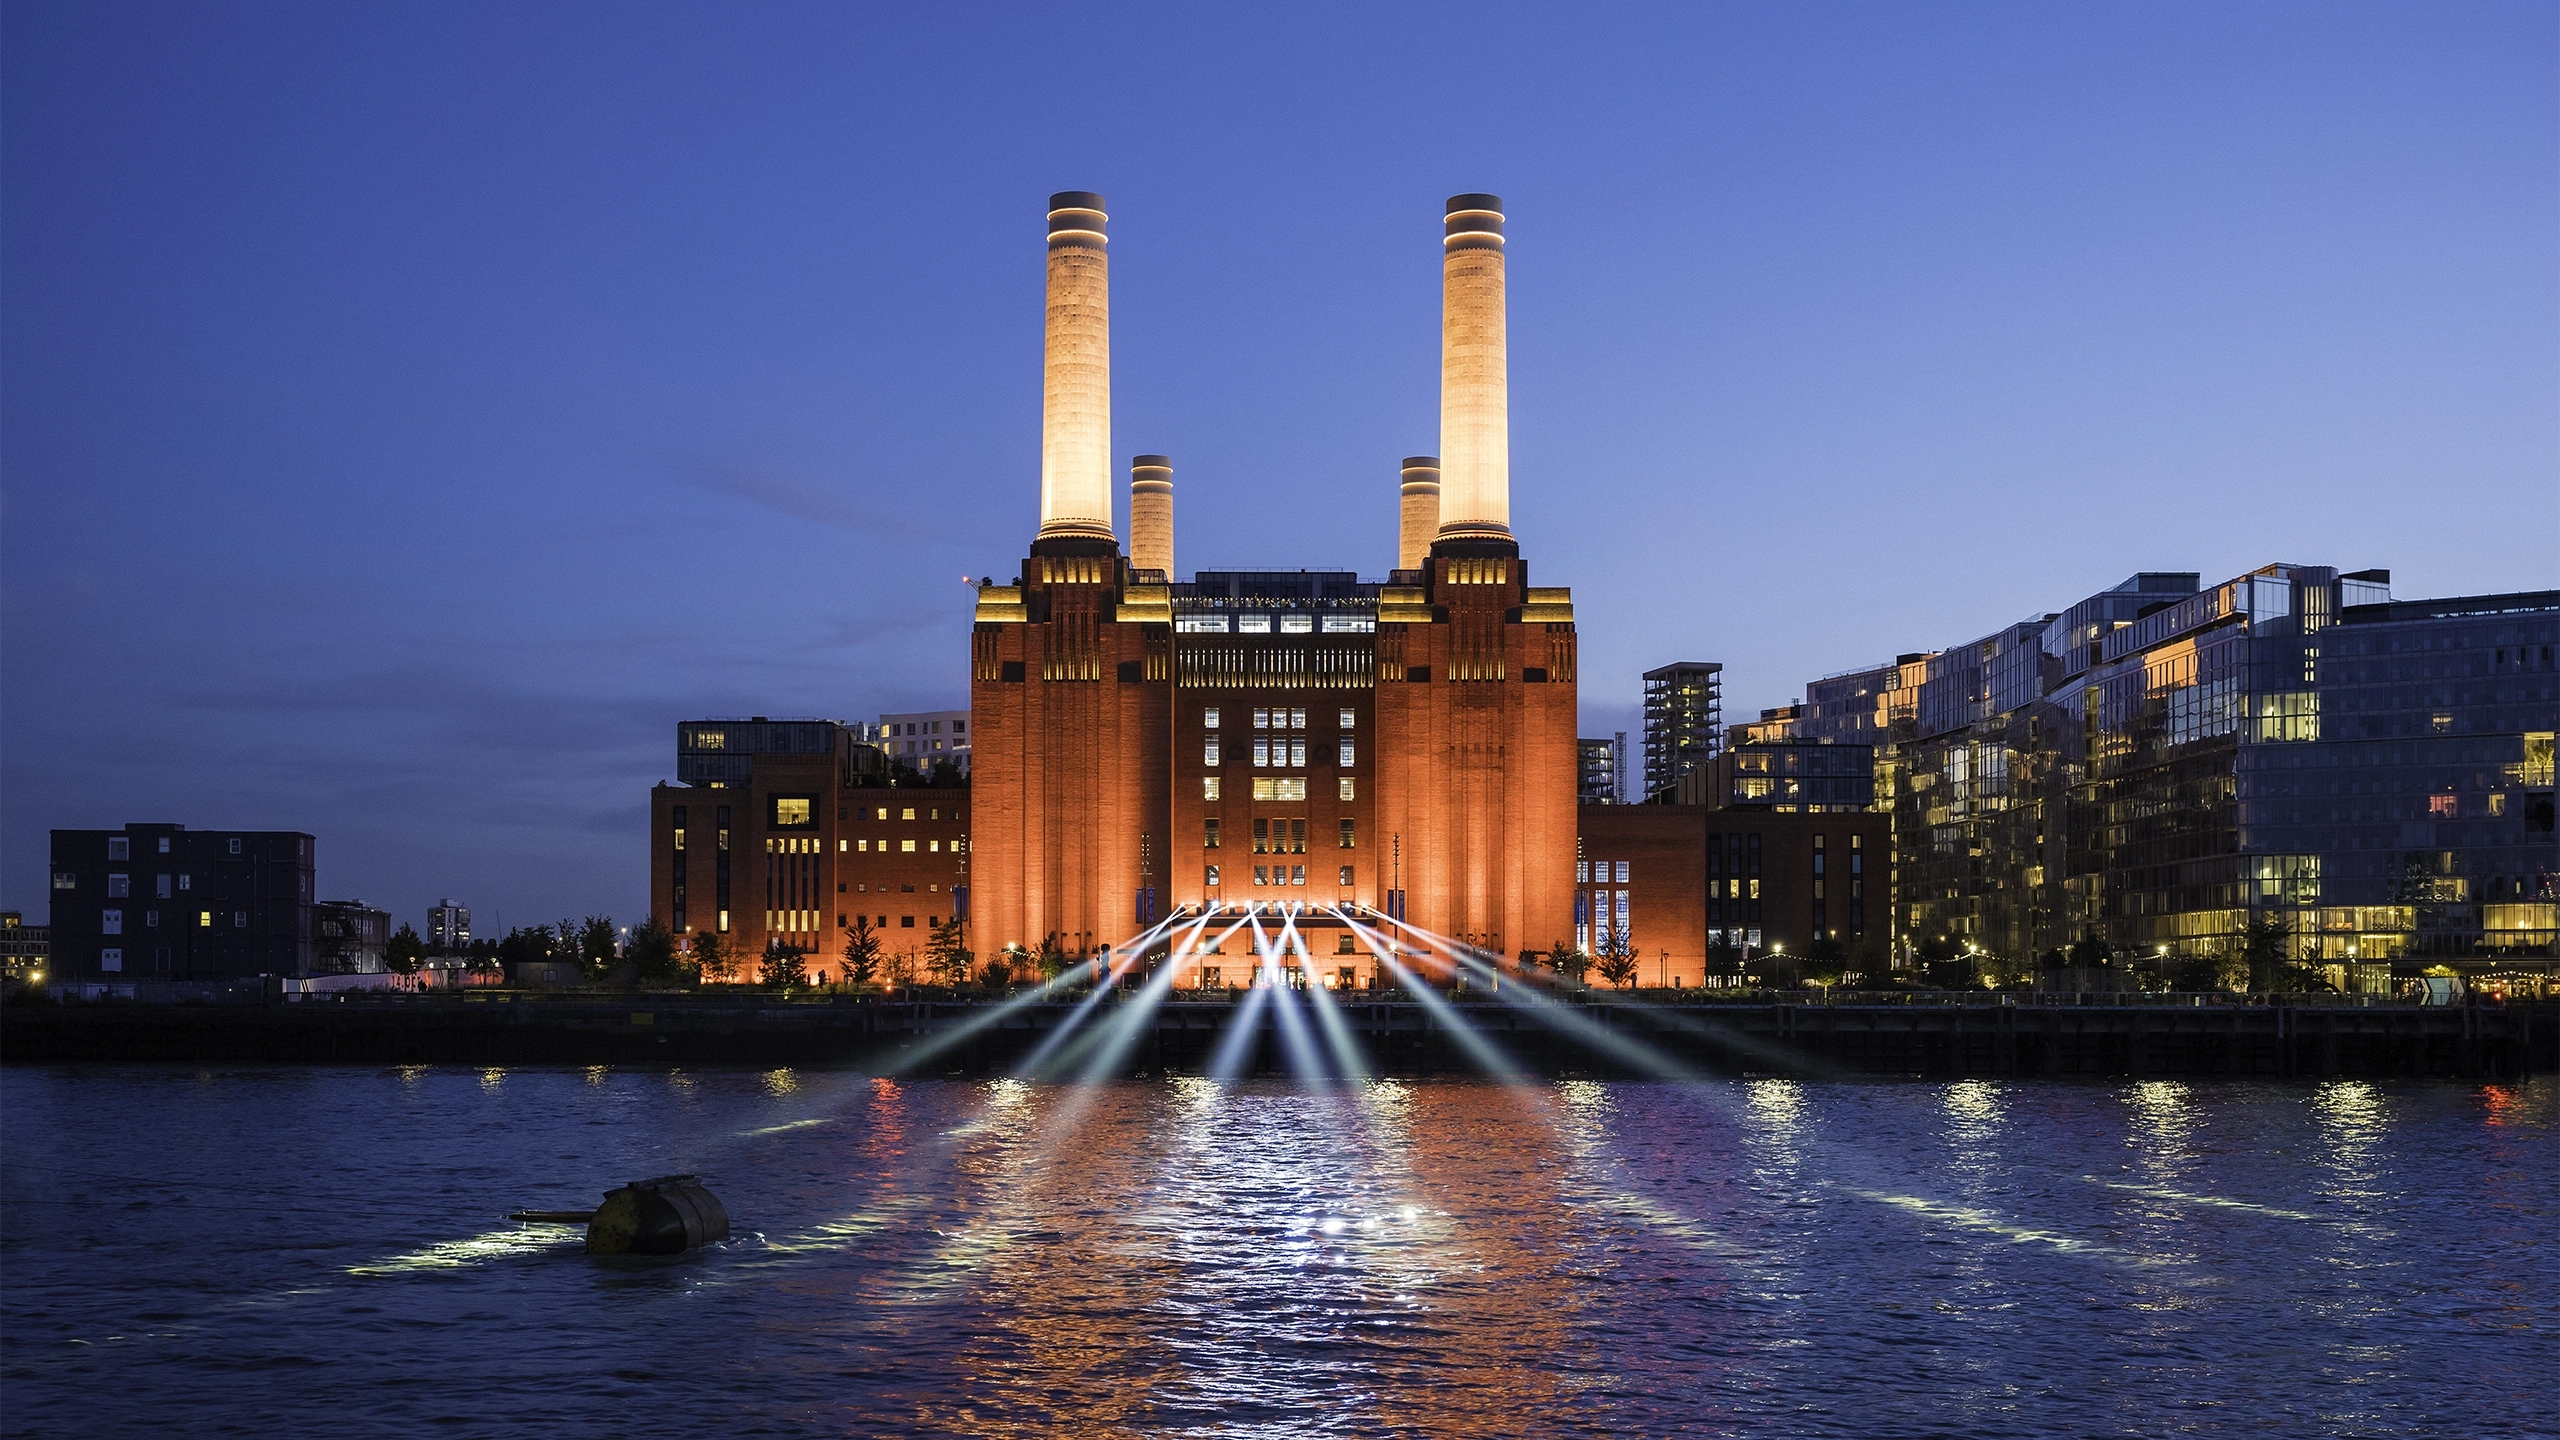
Battersea Power Station lit up at night, view from the Thames with buildings in the backgroundImage courtesy: Placeholder
Sectors
Male and female colleagues having a casual chat in the break room.
Join us