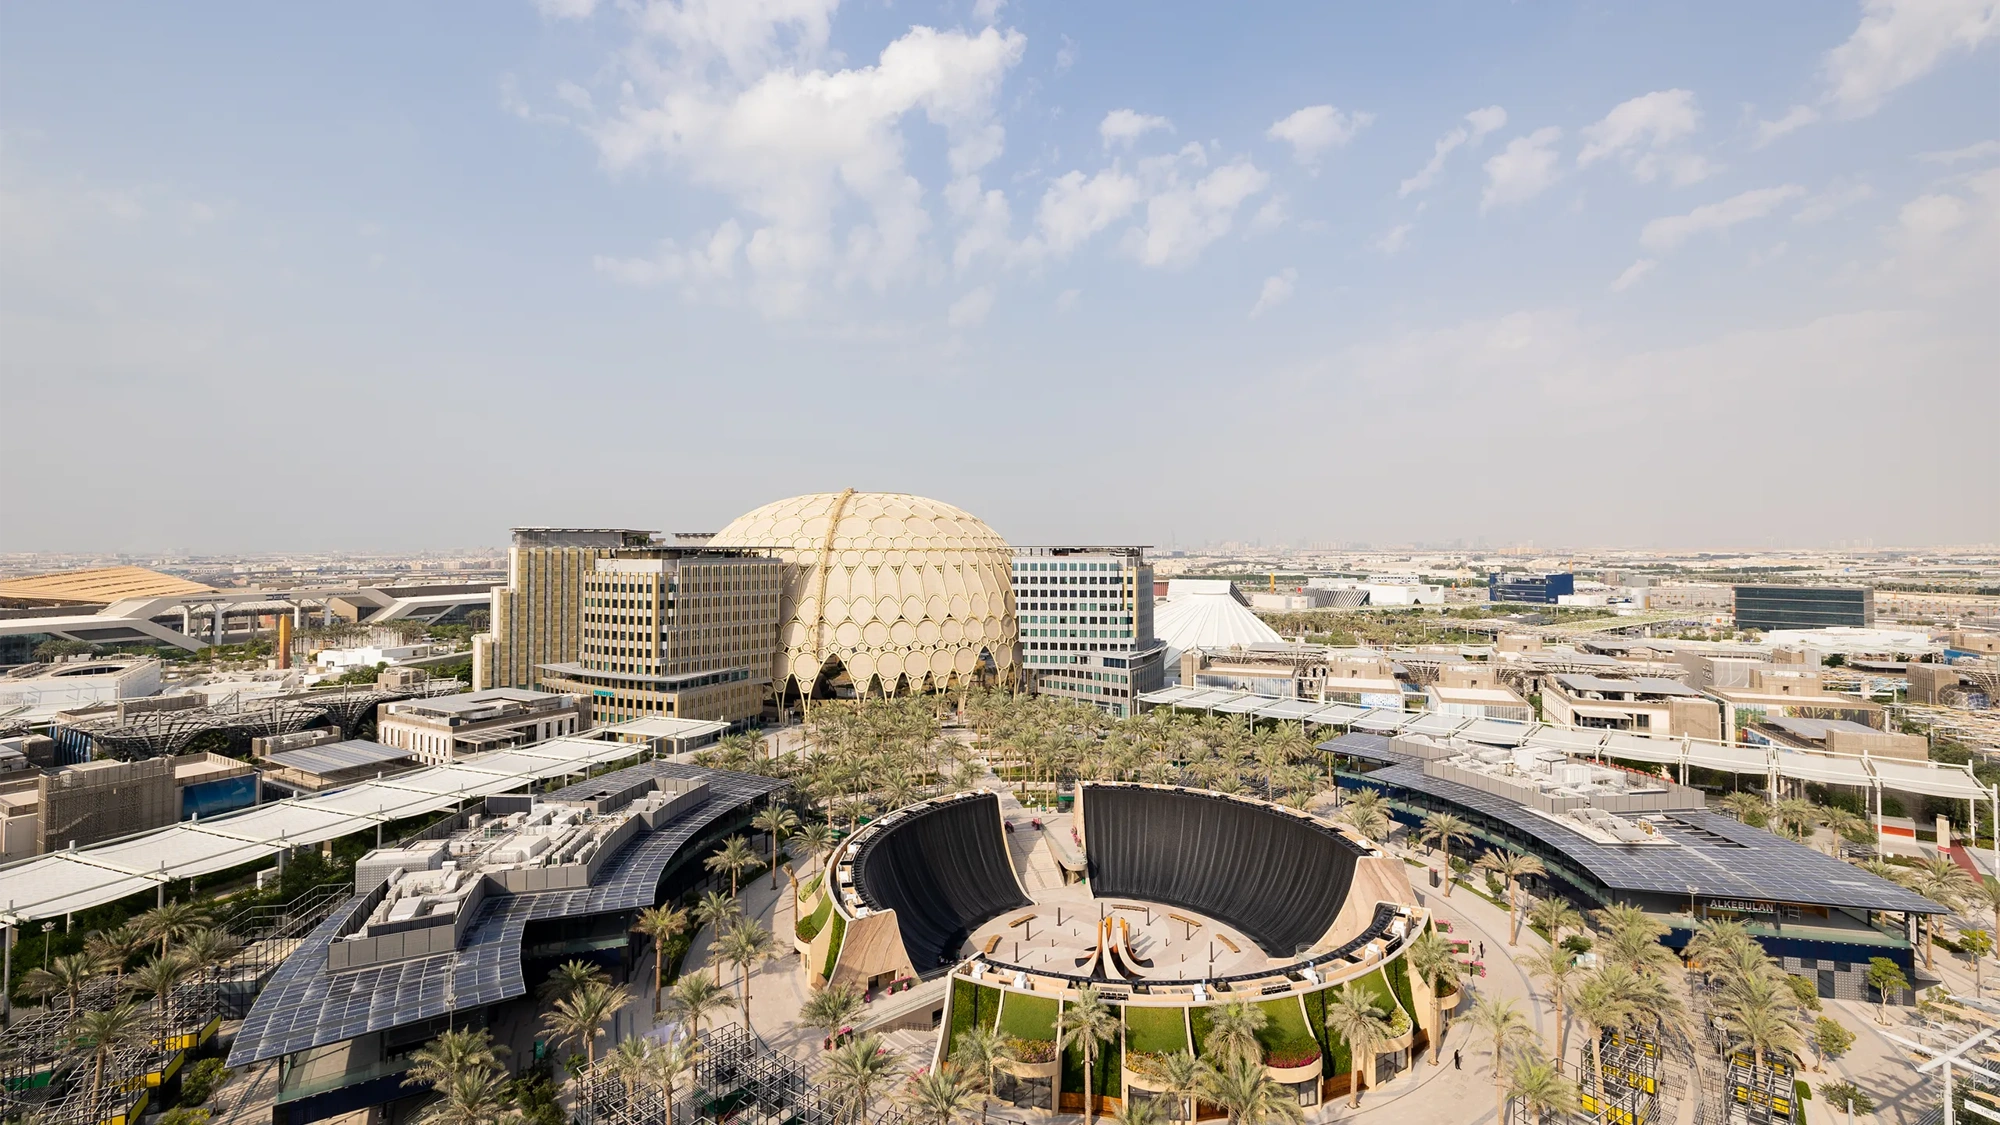
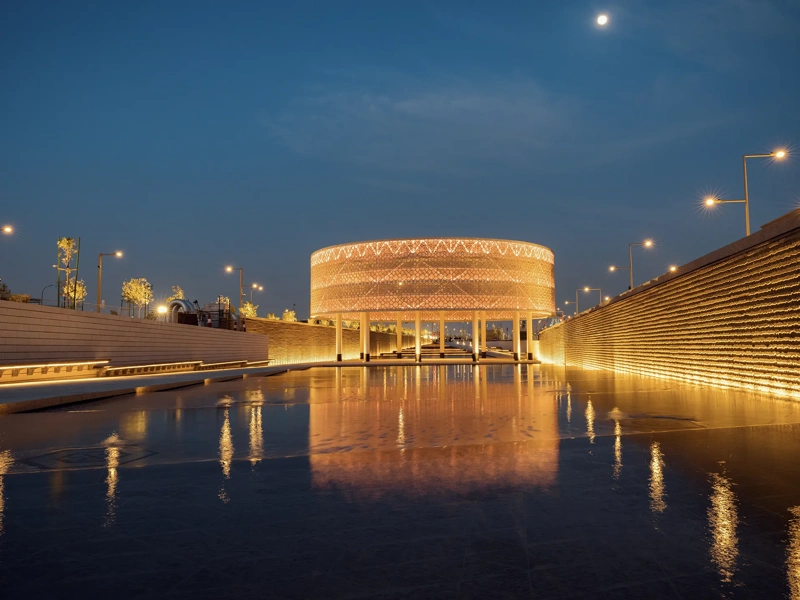
Aerial of Al Wasl Plaza at centre of Expo City Dubai, UAE
Contact
SA
Stephen Armstrong
Associate Director
Share

PROJECT OVERVIEW

Transforming a World Expo into a new city 

Before Expo 2020 Dubai opened, the long-term ambition was always to build a resilient and inclusive urban district. The goal was to turn the 438-hectare site into a permanent mixed-use community, one that could host global events and showcase Dubai’s commitment to a net-zero future. 

Expo City Dubai is designed according to the principles of the 15-minute city, prioritising walkability, connectivity and quality of life. The city includes multiple residential districts set alongside commercial, cultural and institutional zones. More than 45,000 square metres of green space connect the site through parks, gardens and pedestrian-first public areas. 


PROJECT STORY

A delivery partner from planning to handover 

Our involvement began with Expo 2020, where our teams supported in the delivery of various projects, from flagship pavilions to supporting infrastructure. While Expo City Dubai retains around 80 per cent of Expo 2020-built infrastructure, we supported the decommissioning of over 270 temporary structures following the event. This work cleared the way for redevelopment while preserving key legacy assets. 

Building on this momentum, we supported the transformation of major structures into high-spec conference venues for COP28, the United Nations’s 2023 global climate summit, delivering rapid upgrades to infrastructure and accessibility. 

Our role has since evolved to support the delivery of a new residential portfolio, including three 16-storey apartment developments, Mangrove Residences, Sidr Residences and Sky Residences.  

We’re also supporting the delivery of Al Waha Residences and Expo Valley, two distinct residential areas within Expo City Dubai. Al Waha is a unique neighbourhood created by reimagining the former Expo 2020 pavilions into low-rise blocks, offering residential, retail and F&B spaces. Expo Valley, meanwhile, is a premium, multi-phase gated community, comprising of townhouses and villas, set within a native landscape that features a nature reserve, lake and wadi. 

Our integrated, digital-first approach is driving consistency by streamlining governance, enhancing visibility and sustaining programme momentum. 

A global benchmark for sustainable urban development 

Expo City Dubai is now a benchmark for climate-conscious, community-focused urban design.  

The city includes multiple LEED-certified buildings, as well as eight existing infrastructure schemes rated ‘Excellent’ under BREEAM (formerly CEEQUAL). Rooftop solar PV systems are capable of generating 5.5 MW of clean energy and smart building systems are designed to cut energy demand by around 30 percent compared to global benchmarks. 

With its walkable layout, wellness-focused design and future-ready infrastructure, Expo City Dubai is a bold model for how cities can be built. 

related

You might also be interested in these projects

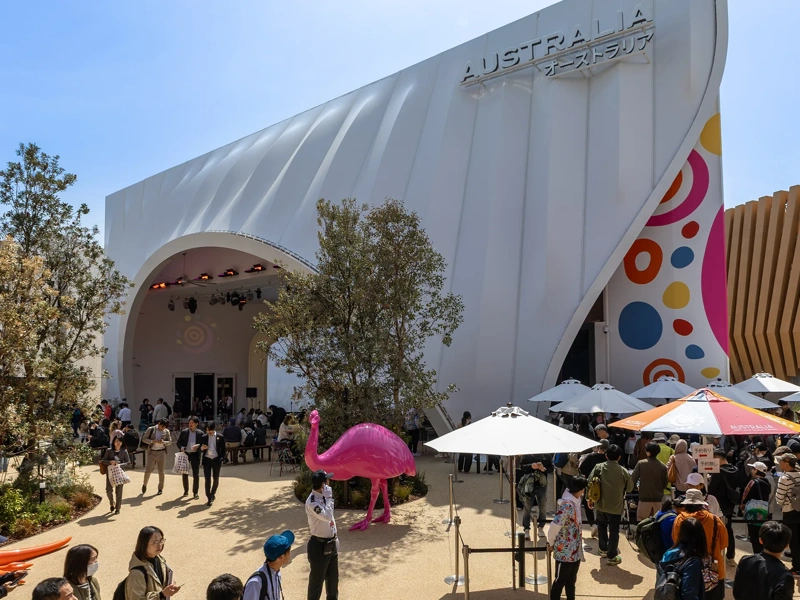
Australia Pavilion and visitors at World Expo 2025, Osaka, JapanImage courtesy: © Australia Department of Foreign Affairs and Trade
Japan

Delivering Australia’s Expo 2025 pavilion with Department of Foreign Affairs and Trade

2 min read

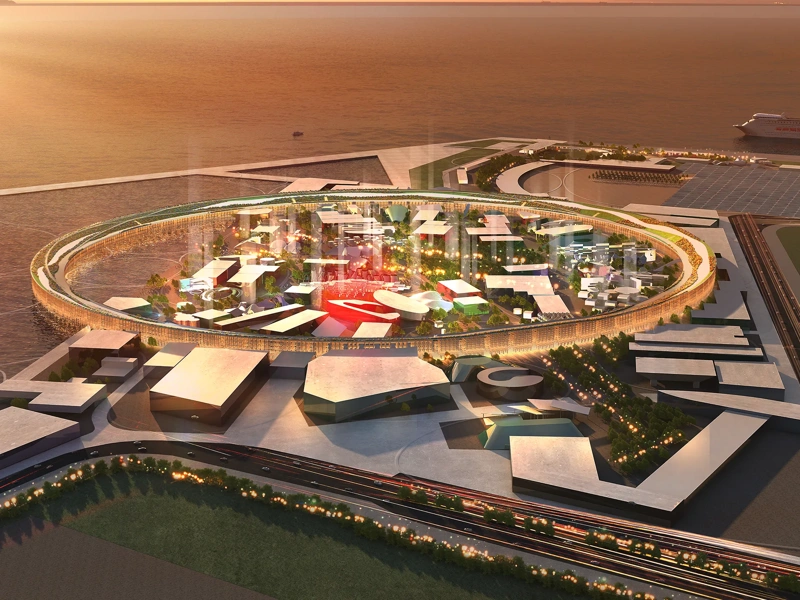
Ariel rendering of the Osaka Expo Pavilion surrounded by illuminated ring-shaped structure, JapanImage courtesy: Japan Association for the 2025 World Exposition
Japan

Partnering to deliver Osaka World Expo 2025 with the Japan Association

3 min read

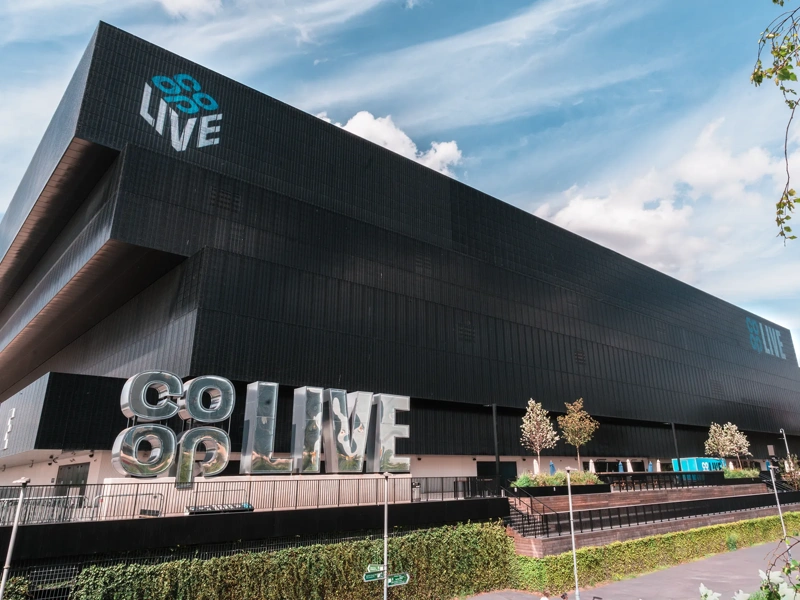
Exterior of Co-Op Live, Etihad Campus, Manchester, UKImage courtesy: Nick Flynn
United Kingdom

Delivering a landmark entertainment venue, Co-op Live

3 min read

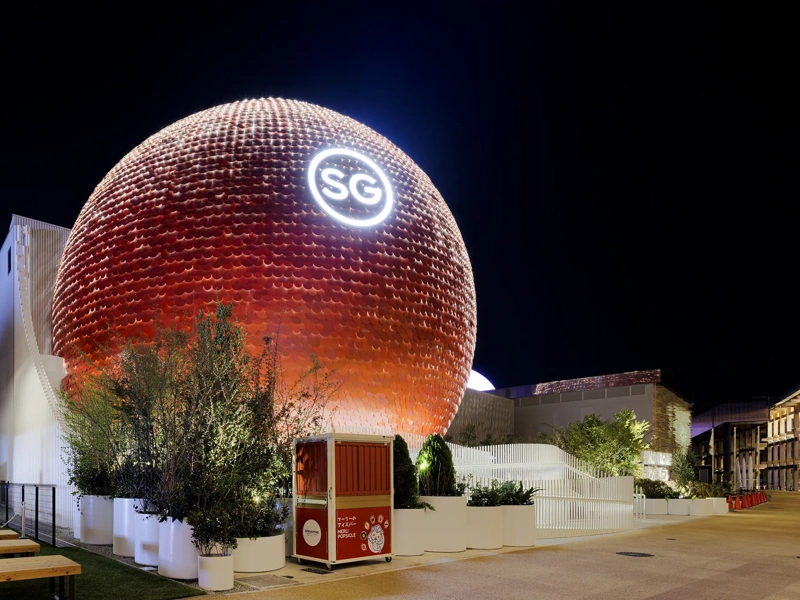
Evening shot of Singapore Pavilion at Expo 2025 Osaka, with illuminated, large, red sphere, Japan
Japan

Delivering the Singapore Pavillion for Expo 2025

3 min read

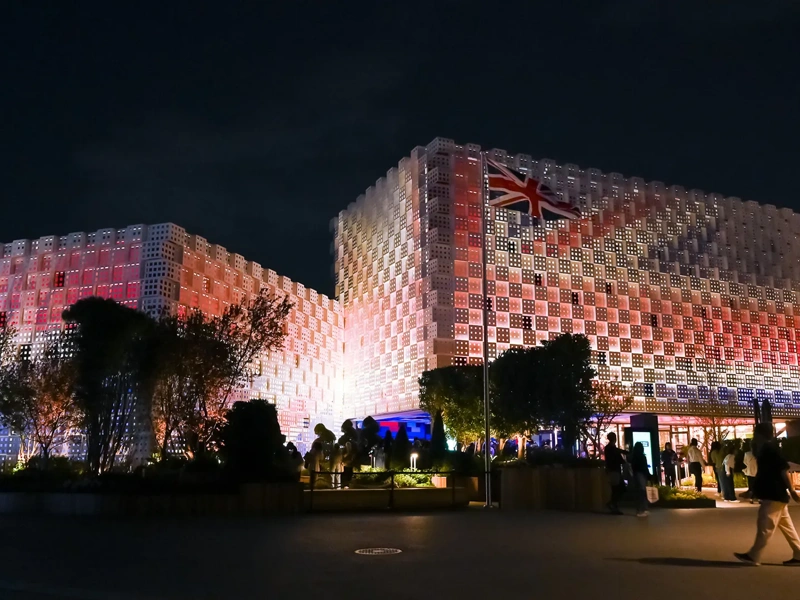
UK Pavilion at night, illuminated with UK flag lights, World Expo 2025 Osaka, Japan
Japan

Supporting the UK Pavilion at Expo 2025 with Department for Business and Trade

2 min read

Sports Boulevard promenade illuminated on a damp evening, Riyadh, Kingdom of Saudi Arabia
Kingdom of Saudi Arabia

Transforming urban life in Riyadh with Sports Boulevard Foundation

2 min read

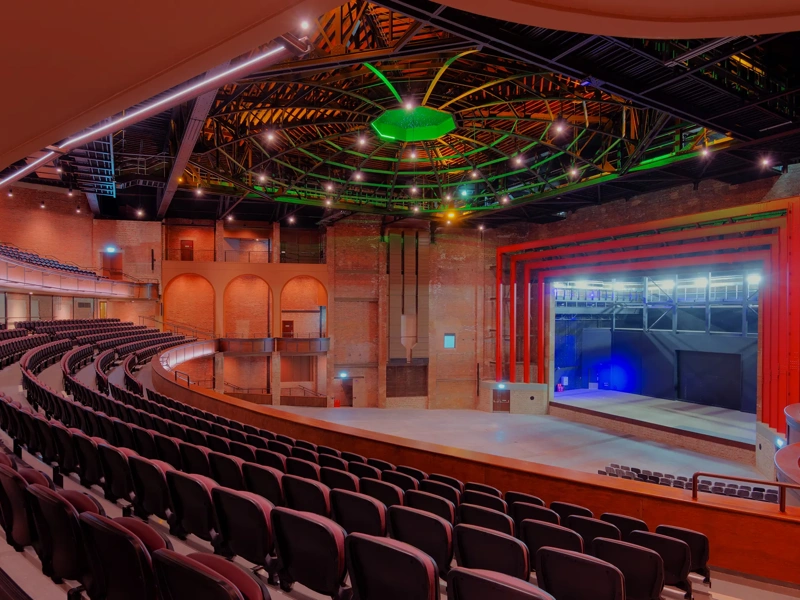
Orange plaster and red brick interior of Bradford Live seating and stage area, Bradford, UK
United Kingdom

Reviving a historic cultural venue, Bradford Live

2 min read

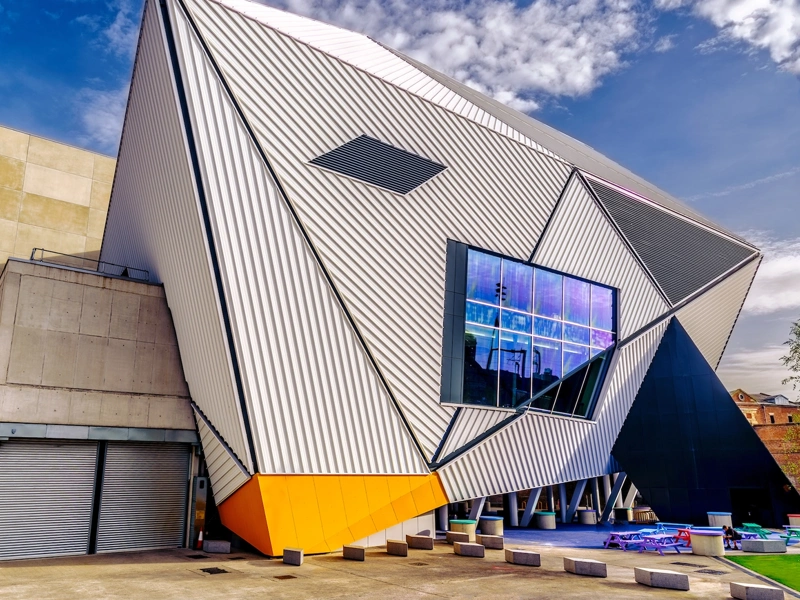
Corrugated metal, angular exterior of Aviva Studios, Manchester, UK
United Kingdom

Developing a ground-breaking cultural venue for Manchester, Aviva Studios

3 min read

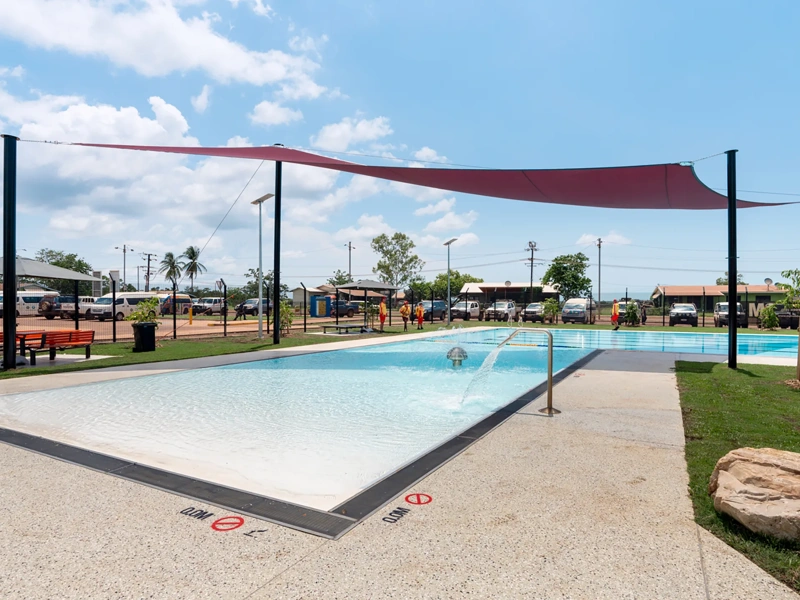
Wadeye Community Pool Redevelopment and parking, Northern Territory, Australia
Australia

Building a space for health and connection with Wadeye Pool Redevelopment

2 min read

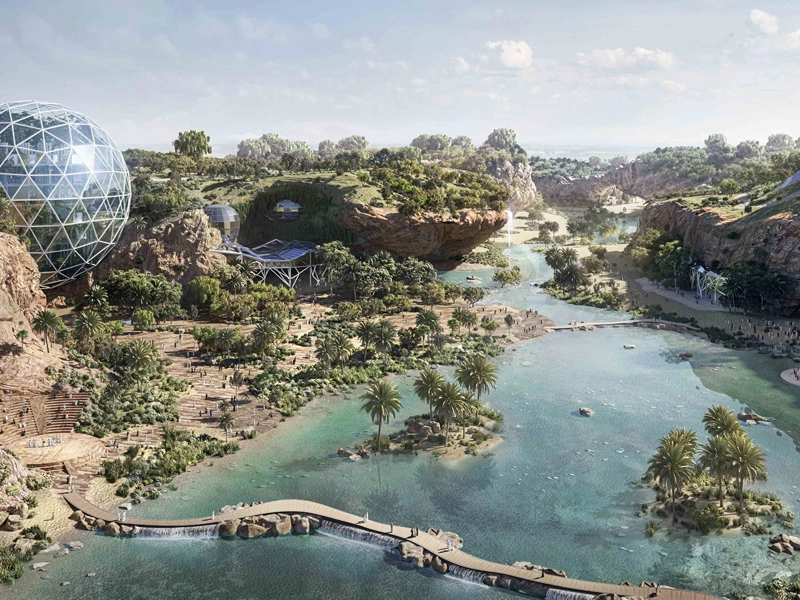
Rendering of King Salman Park, with tropical river and glass dome on rocky banks, Kingdom of Saudi Arabia
Kingdom of Saudi Arabia

Creating one of the world’s largest urban parks with King Salman Park Foundation

3 min read

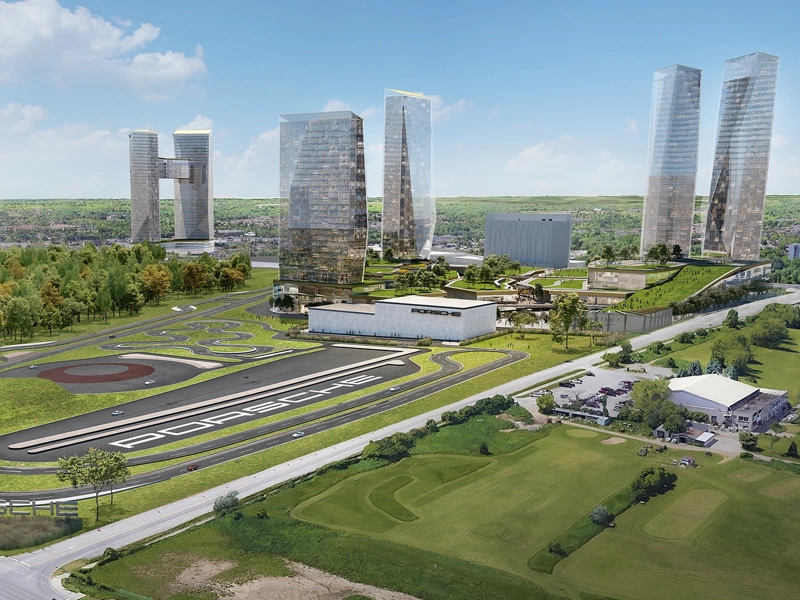
Aerial rendering of the Porsche Experience Centre, featuring race track and futuristic buildings, Toronto, Canada
Canada

Redefining the customer experience with Porsche

2 min read

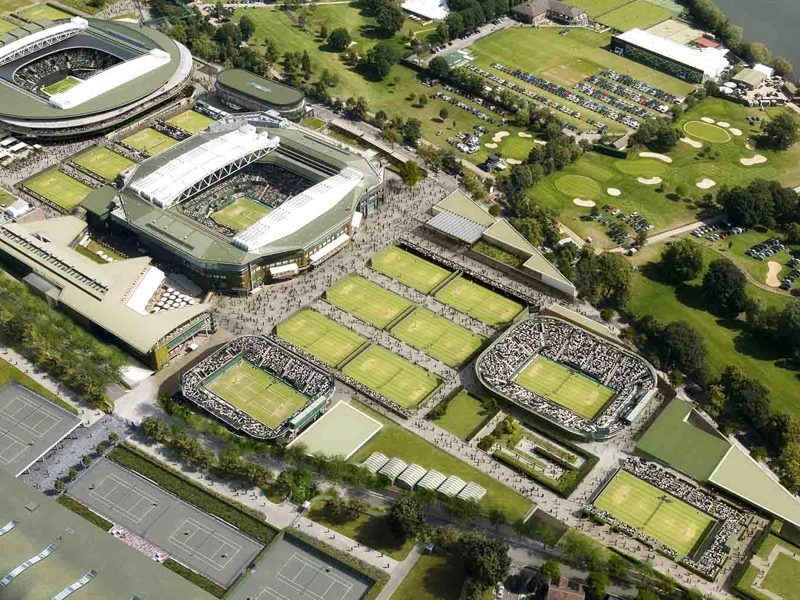
Aerial shot of the All England Lawn Tennis Club courts, including Centre Court and surrounding green areas, Wimbledon, London, UK
United Kingdom

Delivering Wimbledon's Indoor Tennis Centre with the All England Lawn Tennis Club

3 min read

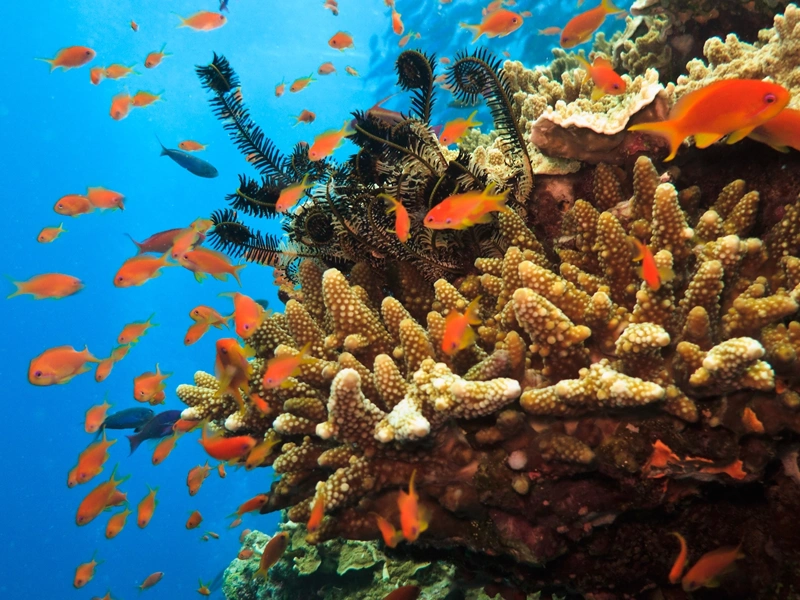
Underwater shot of coral reef with vibrant sealife, Australia
Australia

Revitalising the Great Barrier Reef Aquarium with Reef HQ

3 min read

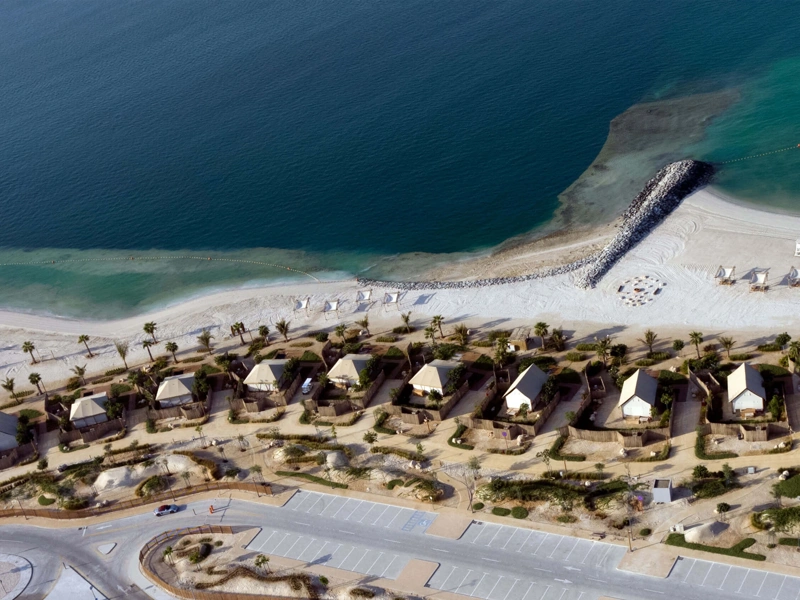
Aerial of Hudayriyat Island coastal resort featuring beachfront accomodation and beach, Abu Dhabi, UAE
United Arab Emirates

Delivering Hudayriyat Leisure and Entertainment District with Modon Properties

3 min read

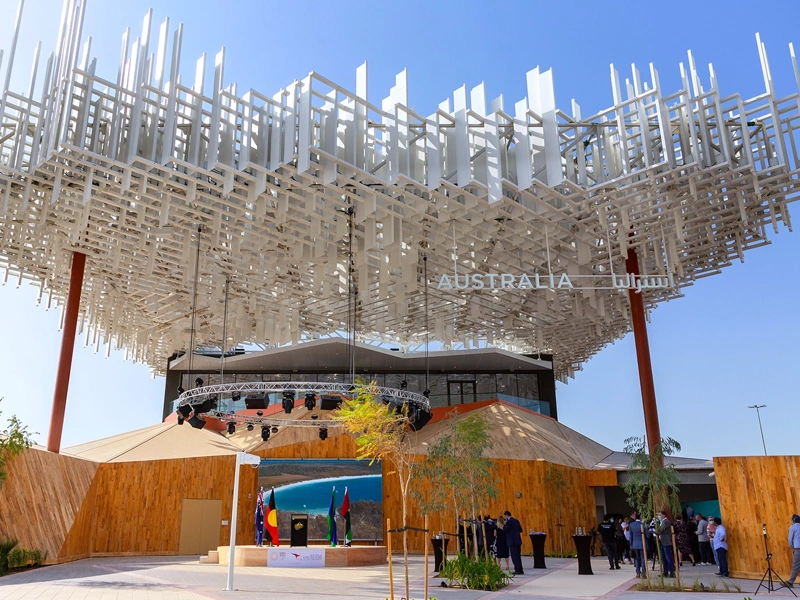
Exterior of the Australia Pavilion at Expo 2020 Dubai with wooden wall panelling and artistic white canopy
United Arab Emirates

Delivering Australia's national pavilion at Expo 2020 Dubai

2 min read

EXPLORE MORE
A group of employees having a casual chat in the break room with a table with apples.
Services
Battersea Power Station lit up at night, view from the Thames with buildings in the backgroundImage courtesy: Placeholder
Sectors
Male and female colleagues having a casual chat in the break room.
Join us