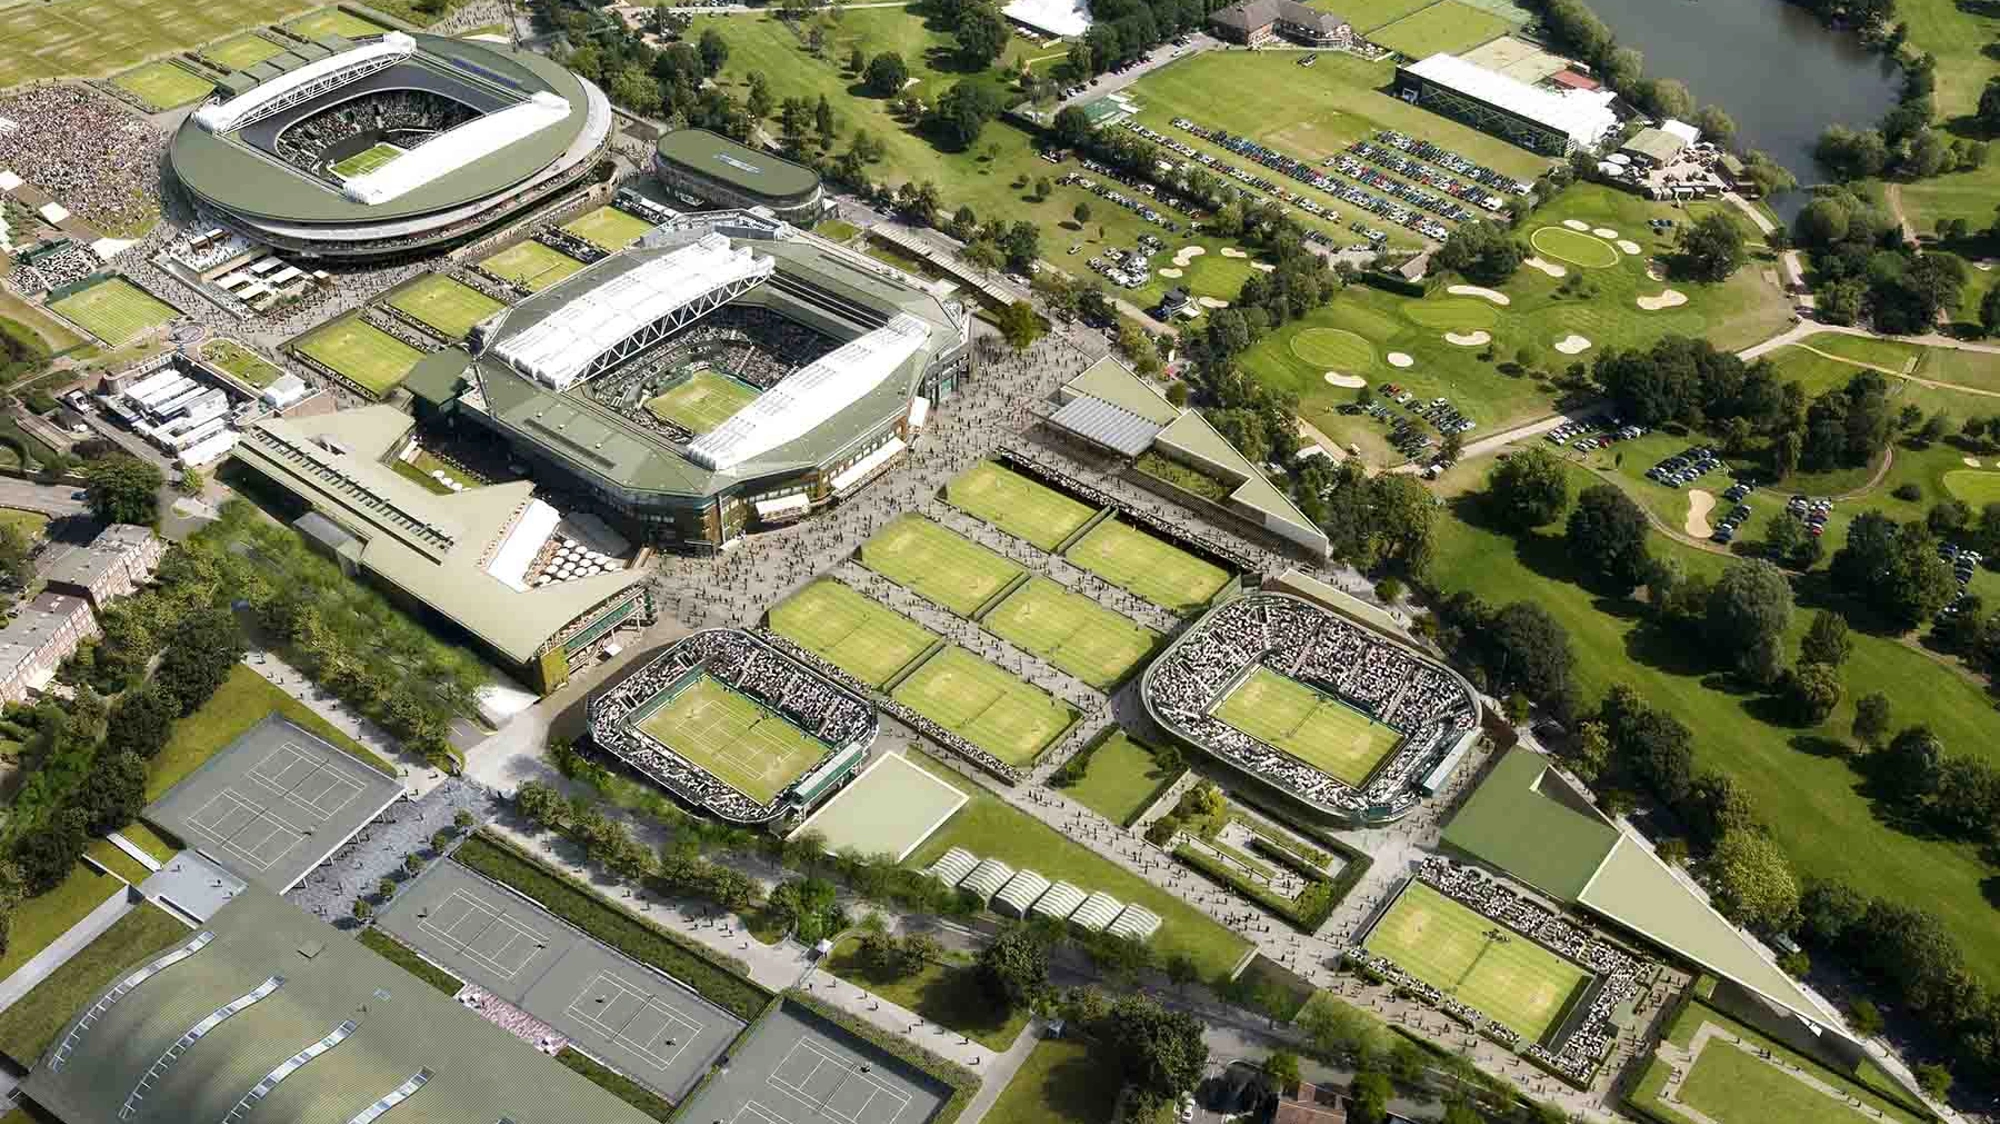
Aerial shot of the All England Lawn Tennis Club courts, including Centre Court and surrounding green areas, Wimbledon, London, UK
Contact
WG
Will Goring
Director, UK Sports & Leisure Lead
Share

project overview

Delivering world class facilities

The new state-of-the-art facility comprises six indoor acrylic courts set beneath a feature double-curved roof structure supported by a viewing gallery, dressing rooms, lounge areas and a members’ bar. Six outdoor clay courts are set in front of the new building along with feature landscapes to enhance the Wimbledon vision of playing ‘tennis in an English Garden’.

Beneath two of the upper clay courts, a new players’ arrival area has been created which connects to the main Estate via a tunnel crossing below Somerset Road. Concealed underneath the indoor and outdoor courts, there is an extensive basement providing discreet off-road parking.

Year round the venue provides members with both indoor and outdoor tennis facilities, while during The Championships it facilitates the players’ drop off and accreditation, as well as transport and courtesy car operations.

The Championships, Wimbledon, staged at The All England Lawn Tennis Club, is the oldest and widely considered the most prestigious tennis tournament in the world.

Project story

Adaptable and sustainable

The project overcame many challenges during the construction phase, with the most significant being the COVID-19 pandemic which hit six months into the build. The project team were able to adapt and remain agile while ensuring construction works continued to progress under the appropriate controls.

Sustainability is also key to the project. The new facility acts as an energy centre serving the wider Estate and spearheads the All England Club’s ambition of becoming environment positive by 2030. The project was designed to be the most sustainable building in their portfolio and includes heat pumps, PV cells on the roof, as well as a naturally ventilated tennis hall controlled with automatic opening vents within the façade.

A digital first approach

We were appointed to provide full cost management services throughout the lifecycle of the project, from feasibility stage to completion.

The project was one of the first to be tendered on our new eTender system and helped to ensure maximum efficiency was achieved during procurement. The system tracks and stores all the information in one easy and accessible digital location with over 3,500 tender documents uploaded and provides users with immediate access to respond to tender queries.

The project was delivered by our site-based team in parallel to completing an ongoing programme of works around the Estate, providing a new players’ practice facility, upgrades to hospitality and debenture suites, along with the Centre Court upgrade celebrating its centenary year in the current location of Church Road.

related

You might also be interested in these projects

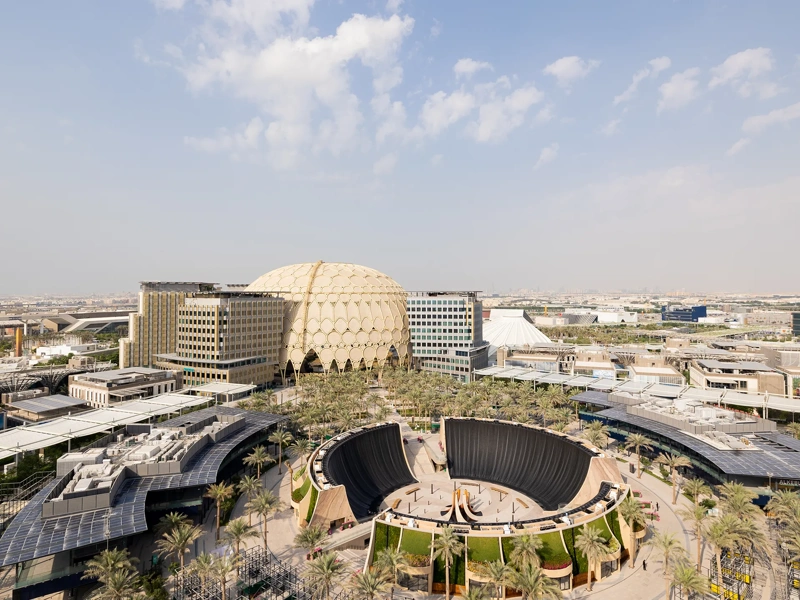
Aerial of Al Wasl Plaza at centre of Expo City Dubai, UAE
United Arab Emirates

Transforming a global event into a lasting legacy with Expo City Dubai

3 min read

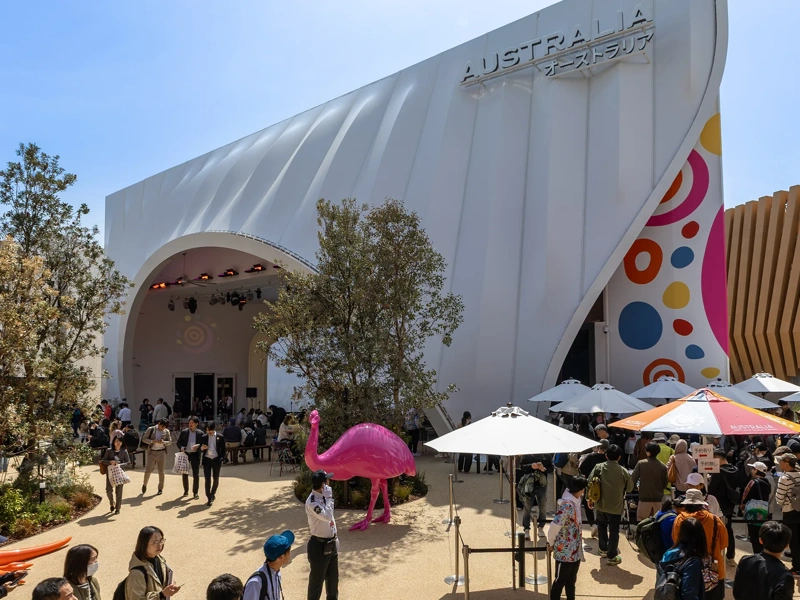
Australia Pavilion and visitors at World Expo 2025, Osaka, JapanImage courtesy: © Australia Department of Foreign Affairs and Trade
Japan

Delivering Australia’s Expo 2025 pavilion with Department of Foreign Affairs and Trade

2 min read

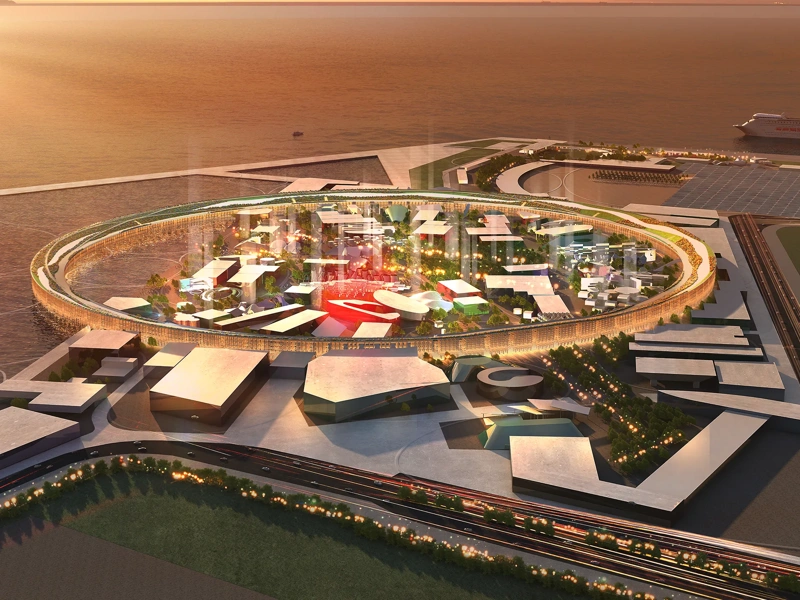
Ariel rendering of the Osaka Expo Pavilion surrounded by illuminated ring-shaped structure, JapanImage courtesy: Japan Association for the 2025 World Exposition
Japan

Partnering to deliver Osaka World Expo 2025 with the Japan Association

3 min read

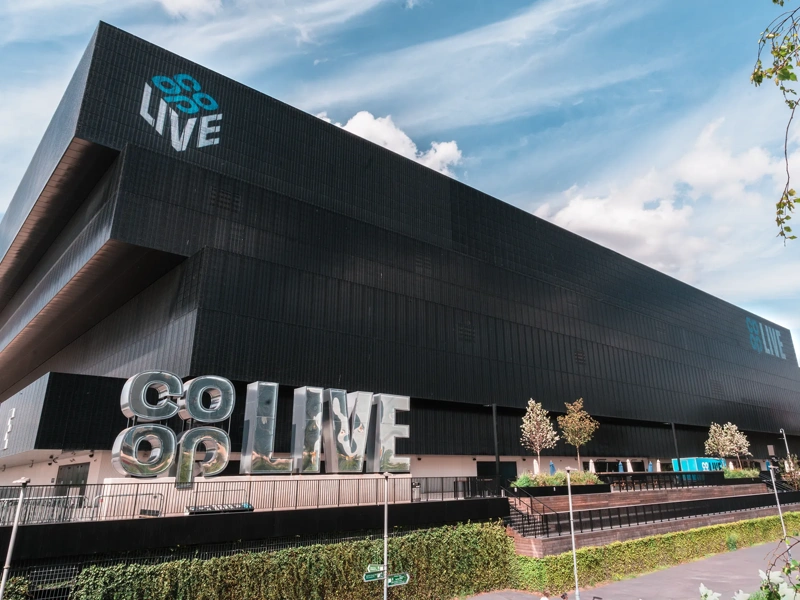
Exterior of Co-Op Live, Etihad Campus, Manchester, UKImage courtesy: Nick Flynn
United Kingdom

Delivering a landmark entertainment venue, Co-op Live

3 min read

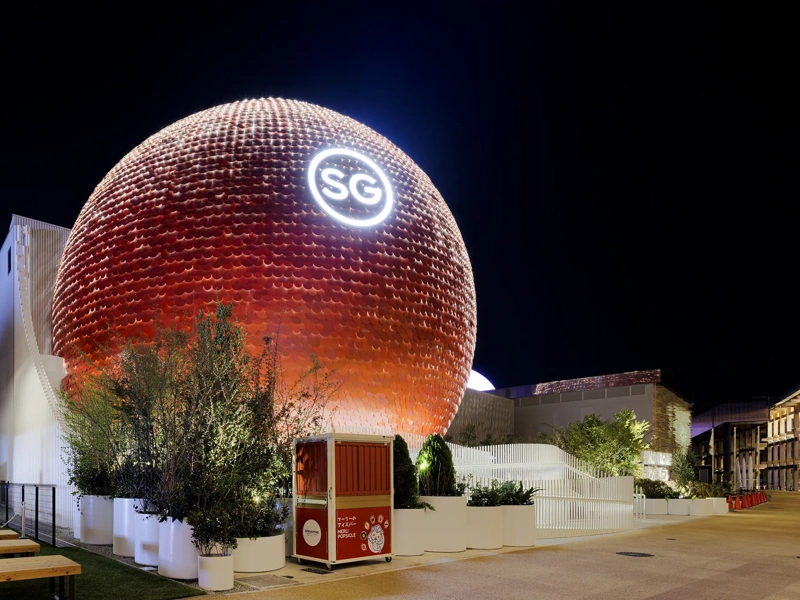
Evening shot of Singapore Pavilion at Expo 2025 Osaka, with illuminated, large, red sphere, Japan
Japan

Delivering the Singapore Pavillion for Expo 2025

3 min read

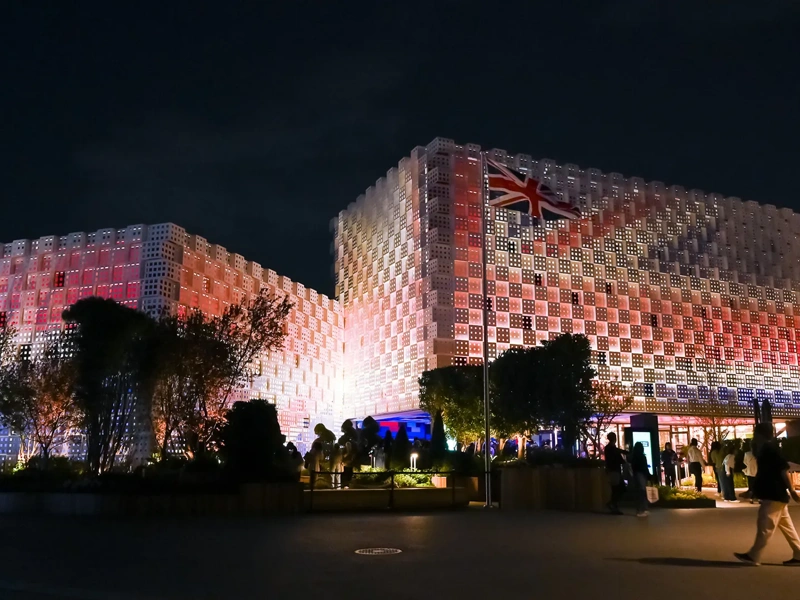
UK Pavilion at night, illuminated with UK flag lights, World Expo 2025 Osaka, Japan
Japan

Supporting the UK Pavilion at Expo 2025 with Department for Business and Trade

2 min read

Sports Boulevard promenade illuminated on a damp evening, Riyadh, Kingdom of Saudi Arabia
Kingdom of Saudi Arabia

Transforming urban life in Riyadh with Sports Boulevard Foundation

2 min read

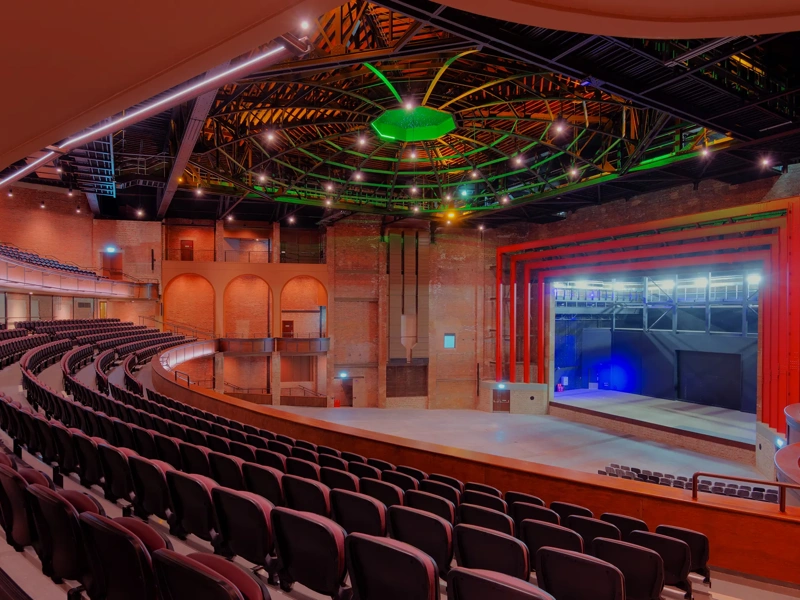
Orange plaster and red brick interior of Bradford Live seating and stage area, Bradford, UK
United Kingdom

Reviving a historic cultural venue, Bradford Live

2 min read

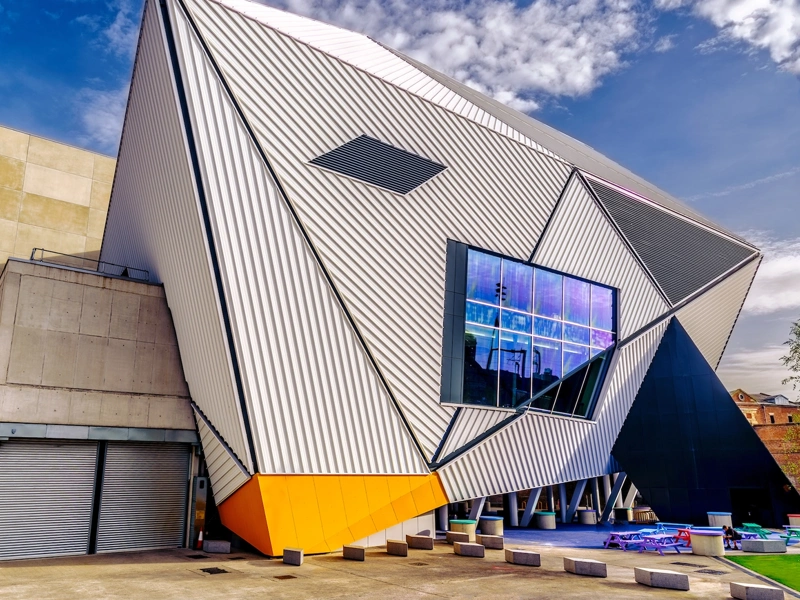
Corrugated metal, angular exterior of Aviva Studios, Manchester, UK
United Kingdom

Developing a ground-breaking cultural venue for Manchester, Aviva Studios

3 min read

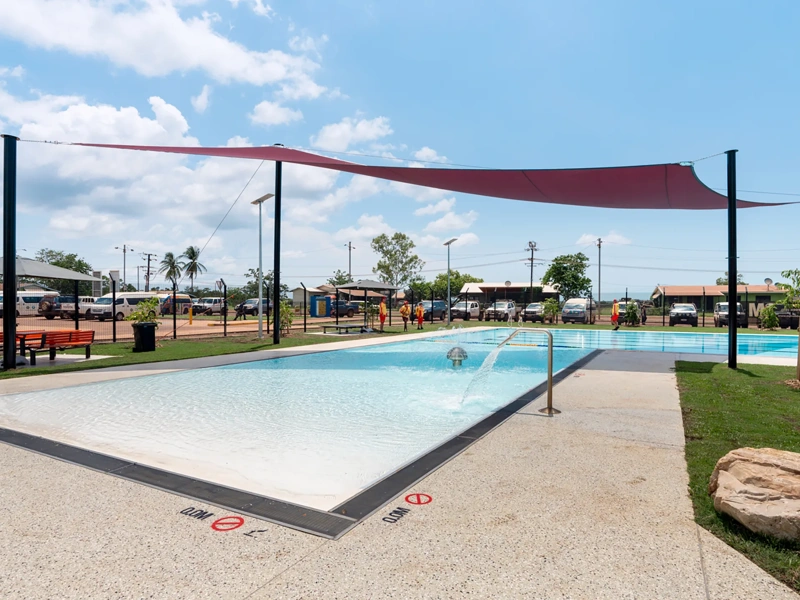
Wadeye Community Pool Redevelopment and parking, Northern Territory, Australia
Australia

Building a space for health and connection with Wadeye Pool Redevelopment

2 min read

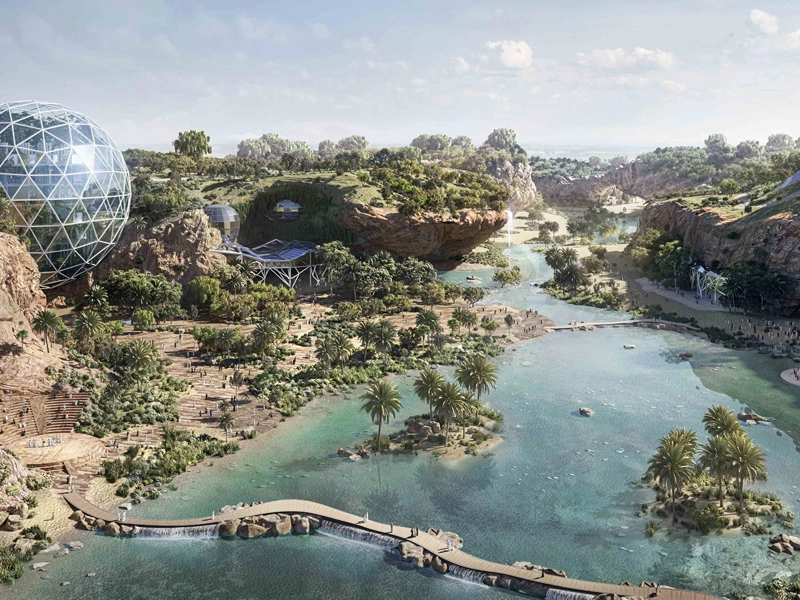
Rendering of King Salman Park, with tropical river and glass dome on rocky banks, Kingdom of Saudi Arabia
Kingdom of Saudi Arabia

Creating one of the world’s largest urban parks with King Salman Park Foundation

3 min read

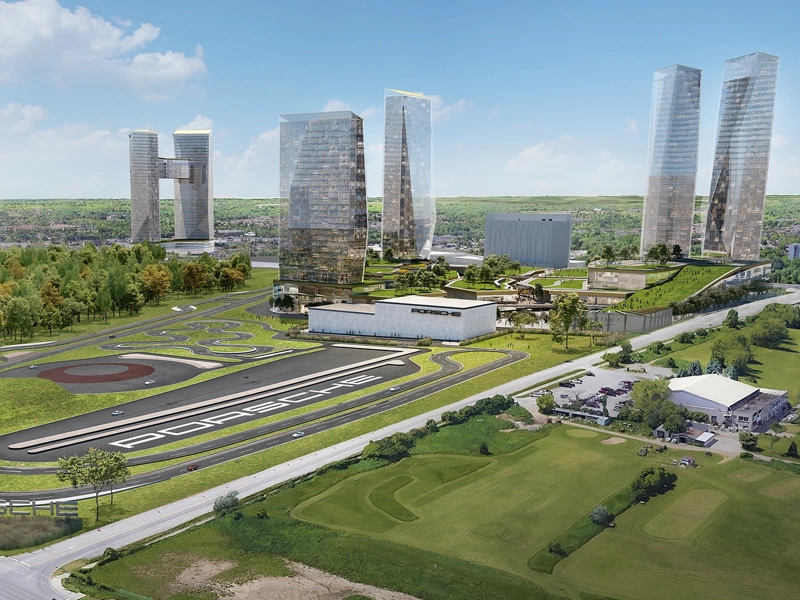
Aerial rendering of the Porsche Experience Centre, featuring race track and futuristic buildings, Toronto, Canada
Canada

Redefining the customer experience with Porsche

2 min read

Underwater shot of coral reef with vibrant sealife, Australia
Australia

Revitalising the Great Barrier Reef Aquarium with Reef HQ

3 min read

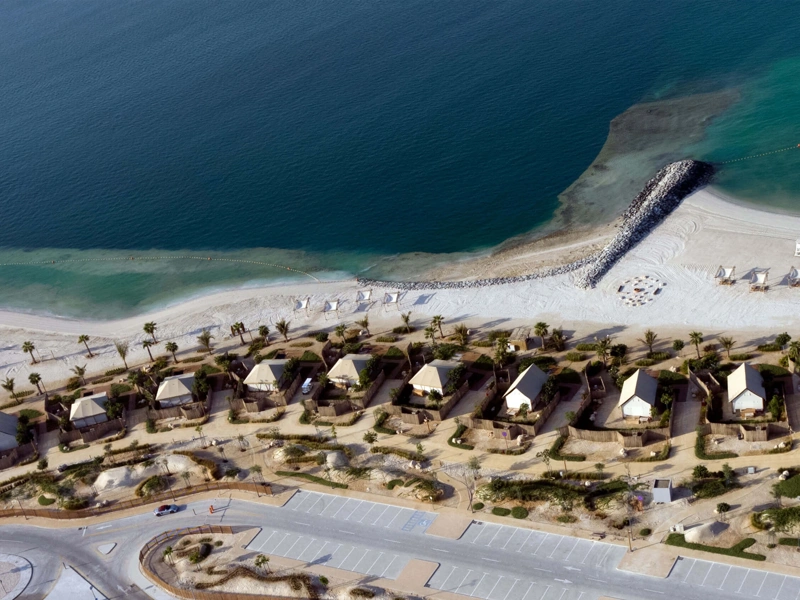
Aerial of Hudayriyat Island coastal resort featuring beachfront accomodation and beach, Abu Dhabi, UAE
United Arab Emirates

Delivering Hudayriyat Leisure and Entertainment District with Modon Properties

3 min read

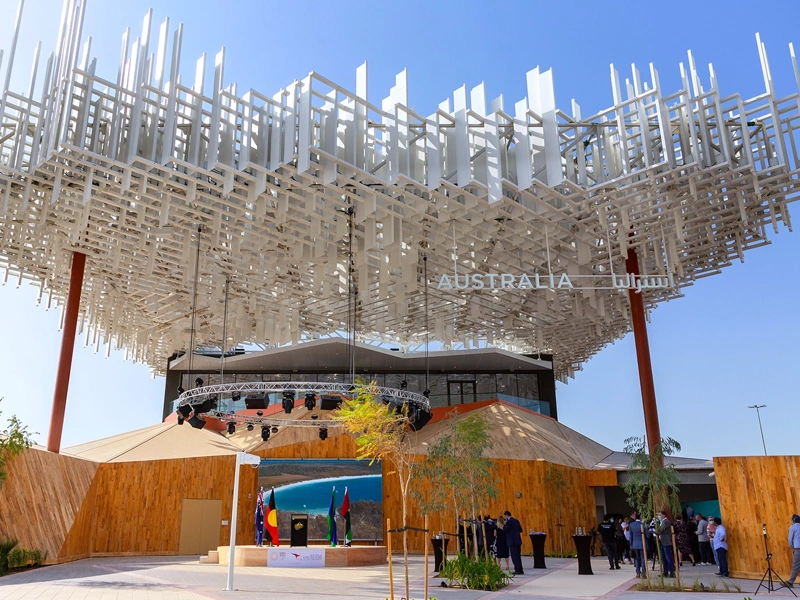
Exterior of the Australia Pavilion at Expo 2020 Dubai with wooden wall panelling and artistic white canopy
United Arab Emirates

Delivering Australia's national pavilion at Expo 2020 Dubai

2 min read

EXPLORE MORE
A group of employees having a casual chat in the break room with a table with apples.
Services
Battersea Power Station lit up at night, view from the Thames with buildings in the backgroundImage courtesy: Placeholder
Sectors
Male and female colleagues having a casual chat in the break room.
Join us