Australia
Transforming Sydney's waterfront with Infrastructure NSW


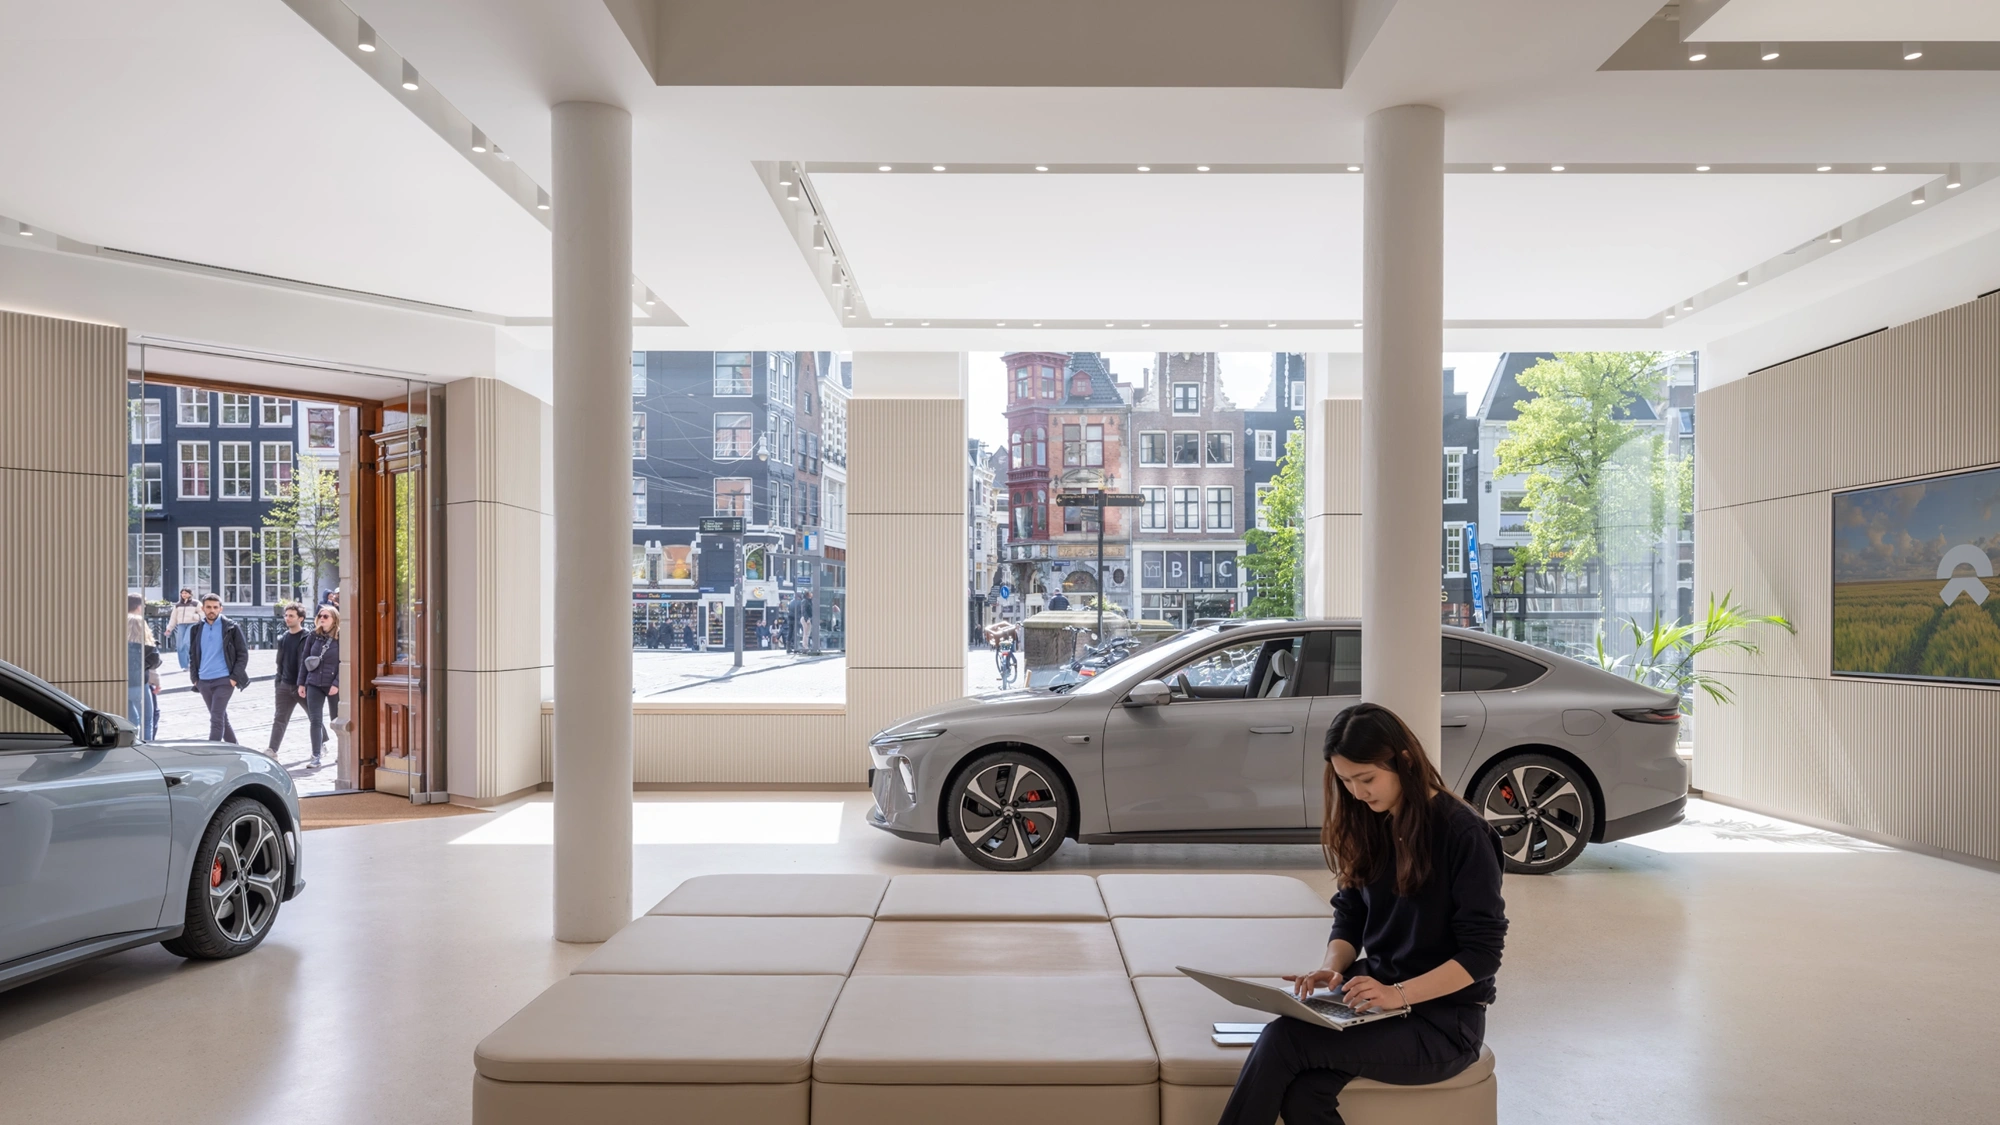

Electric vehicle designer and manufacturer NIO are expanding fast and opening ‘NIO Houses’ (showrooms) and service locations throughout Europe. NIO wants to push the boundaries of showrooms in the automotive industry, transforming high street locations into multifunctional showrooms and ensuring local communities also have access to the newly renovated spaces.
NIO transformed a seven-storey building in Amsterdam, situated in the heart of the city centre – making this their flagship showroom in Europe. The heritage status of the late-19th-century building requested specific attention to rules and regulations.
We worked closely with the municipality to respect, and enhance, the heritage features while still creating a modern, comfortable space.
Key to our performance on the project was our close collaboration with the client as part of the European framework for project management and cost and commercial management capabilities.
We worked with NIO to create efficient and effective delivery of their Houses in various European cities, including Hamburg, Rotterdam and Dusseldorf. Lessons learnt from other projects were implemented, specifically leading to smoother communication and collaboration within the project team and with residents, businesses and the municipality.
The building needed to become a go-to venue for the community. Alongside the showroom, there are also several meeting rooms, a café, an art exhibit space, an events space and a children’s play area. The 2,700m2 space therefore not only displays NIO cars, but also provides visitors with a place to connect, work and relax.
The old glazing in the building was replaced with new, well insulated windows, which in turn allowed for a lighter MEP installation throughout the building. This has significantly reduced the energy use and costs for the operational phase of the building.
“NIO worked with Turner & Townsend in the Netherlands on two complex projects from start to end. During the entire project the team showed a very proactive attitude with a solution thinking mindset. The team is knowledgeable and used structured processes to manage the project. This has resulted into two amazing NIO Houses we can all be proud of.”
Pepijn Gregorowitsch
Project Manager Network Development
NIO
Sign up for our quarterly newsletter - trends, market intelligence and expert perspectives.
Sign up for our quarterly newsletter - trends, market intelligence and expert perspectives.